
An aluminum sliding patio door from a European system is a thermally broken aluminum frame carrying glass panels on one to four tracks, built from the opening in millimeters. The largest single sashes I can source run up to 13 ft 1 in x 13 ft 1 in, and published sash weights run from 705 lbs to about 2,645 lbs. The sizes come from the opening and the system limits, not from a catalog grid.
This page covers the material and the eight aluminum sliding systems I source. Price, standard US sizes and the lift-and-slide mechanism each have their own guide, linked where they come up.
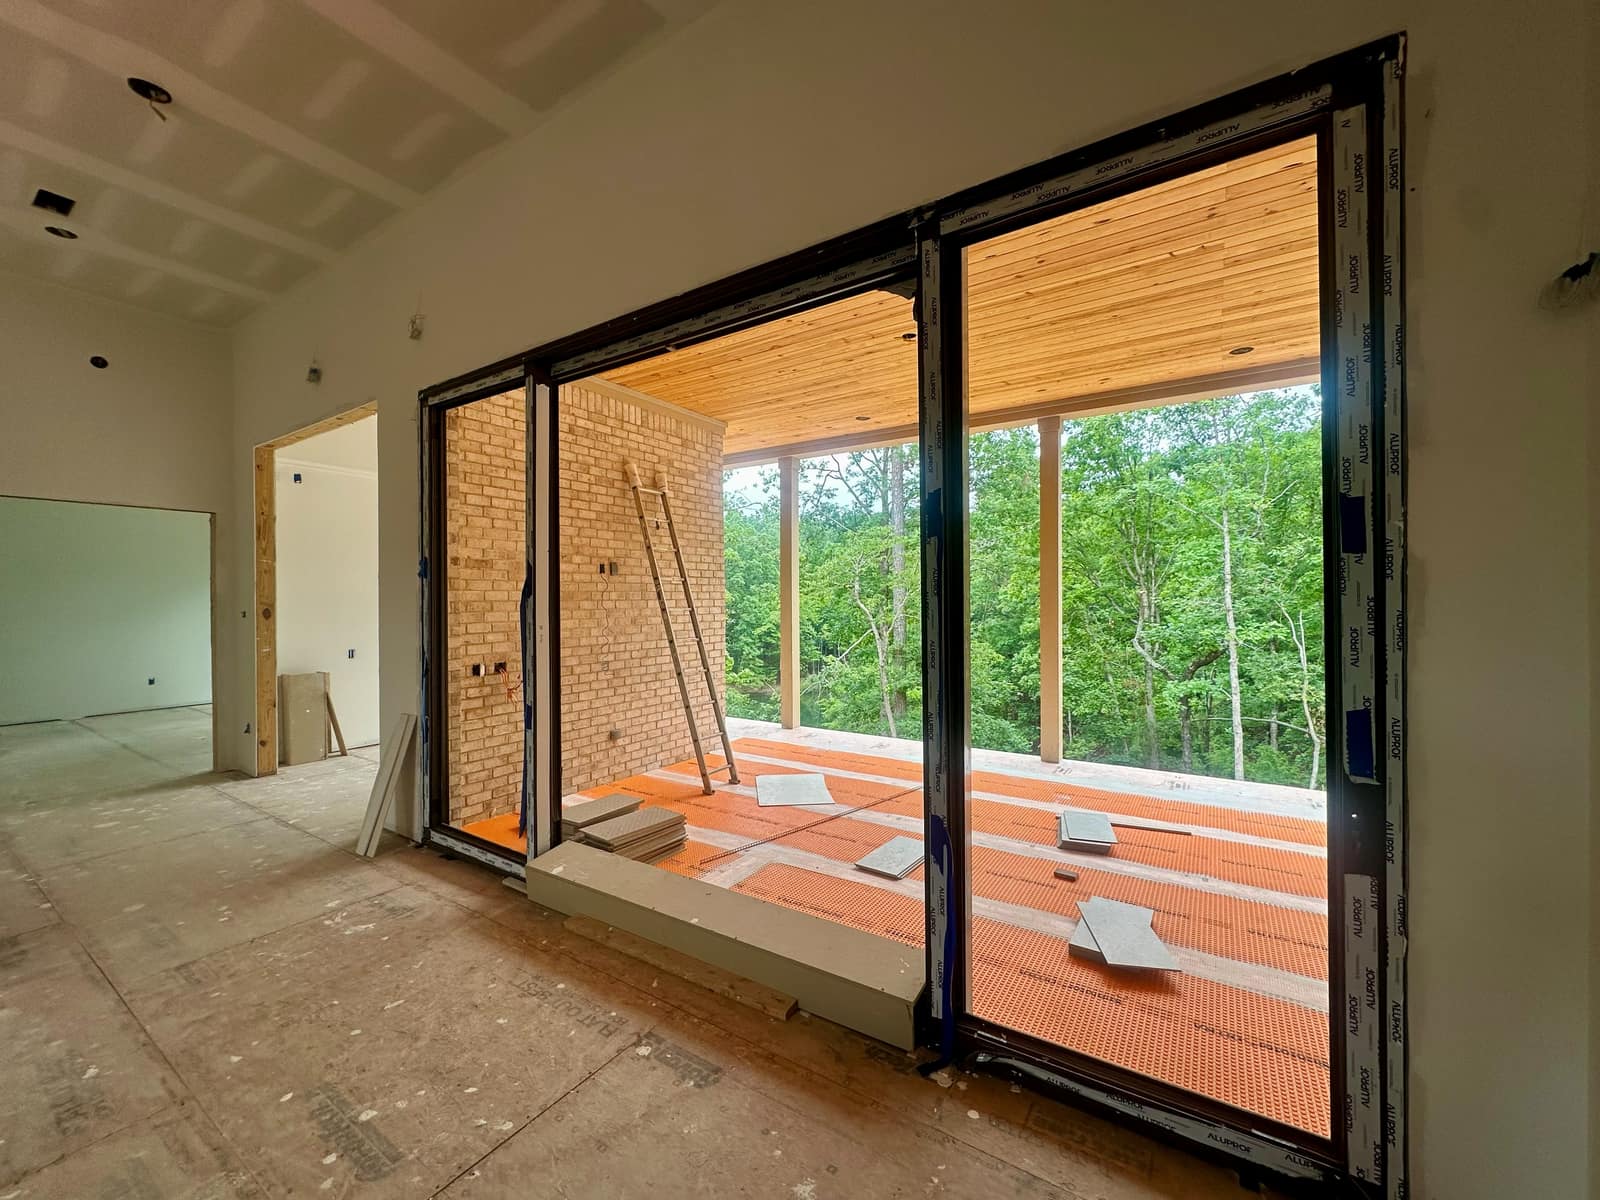
Lift-and-slide doors onto a covered porch on the Custom Home in Mississippi project, photographed while the house was still under construction. The frames are Aluprof MB-77HS.
What Makes an Aluminum Sliding Patio Door Different From Other Materials?
Aluminum lets the frame stay slim while the glass gets big. Three differences show up in the numbers I read off the system data:
- Sightlines stay narrow. The Cortizo COR Vision shows a 0.79 in (20 mm) central junction, the Aluprof Skyline a 0.98 in (25 mm) central mullion and the Reynaers Hi-Finity a 1.38 in (35 mm) interlock.
- Single sashes get larger. Aluminum systems list single sashes up to 13 ft 1 in, while the uPVC sliding system I source (Aluplast Smart-Slide) lists a whole opening up to 19.7 ft x 8.2 ft. If you are weighing the two materials, the aluminum vs uPVC guide has the full decision.
- Color is open. The Aliplast Visoglide Plus lists any RAL color inside and out, and the Cortizo COR Vision lists the full RAL palette with dual-color and anodized options.
Wood and aluminum-clad wood sliders exist too, under my house name Timber Lift & Slide. They have their own page: wood sliding patio doors.
How Does the Thermal Break Work in an Aluminum Sliding Door?
A thermal break is a strip of low-conductivity polymer that separates the interior and exterior aluminum halves of the frame, so the metal no longer carries heat straight through. The mechanism is explained in how the thermal break works; the door-specific values I have are below.
| System | Frame value (Uf, W/m2K) | Published whole-door value in US units |
|---|---|---|
| Aluprof MB-77HS | 1.70 | U-0.17 (Uw 0.96), triple glazing |
| Aliplast Visoglide Plus | 1.5 to 2.0 | U-0.19 (Uw 1.10) triple, U-0.28 (Uw 1.59) double |
| Aliplast Ultraglide | 1.1 (provider reference, profile dependent) | about U-0.18 (Uw 1.00), one reference configuration |
| Reynaers MasterPatio HI+ 2-rail | not listed | U-0.14 (Uw 0.80) |
The Visoglide Plus uses polyamide inserts, and the MasterPatio uses glass-fibre-reinforced polyamide 6.6 strips. These are provider-published metric values that I convert to US units with the same rule as my metric-to-US conversion tool, multiplying by 0.17611 and rounding to two decimals. They are not NFRC ratings. Where a permit needs an NFRC rating, I confirm it for the specific assembly.
Which Aluminum Sliding Systems Do I Source?
I source eight aluminum sliding systems, listed here alphabetically by provider. I source finished units built on these system-provider platforms; the providers are not my manufacturer.
| System | Operation | Frame depth | Largest published sash | Max sash weight |
|---|---|---|---|---|
| Aliplast Ultraglide | lift-and-slide | 6.02 in | not published | 970 lbs (440 kg) |
| Aliplast Visoglide Plus | lift-and-slide | 6.30 in | 126 in x 106 in | not published |
| Aluprof MB-77HS | lift-and-slide | 6.85 in (2-rail), 10.67 in (3-rail); sash 3.03 in | about 10 ft 10 in wide x 10 ft 6 in tall | 882 lbs (400 kg), technical sheet |
| Aluprof Skyline | slider | 7.48 in (2-rail) | height to 13 ft 1 in (4 m) | base 1,543 lbs (700 kg); Type R 1,102 lbs (500 kg) manual, 2,645 lbs (1,200 kg) motorized |
| Cortizo COR Vision | slider | 4.57 in (2-track) | 8 ft 2 in x 9 ft 10 in | 705 lbs (320 kg) |
| Cortizo COR Vision Plus | slider | 7.09 in (2-track) | 13 ft 1 in x 13 ft 1 in | 882 lbs manual, 1,543 lbs motorized |
| Reynaers Hi-Finity | slider | not published | height to 13 ft 1 in | 1,653 lbs (750 kg) motorized |
| Reynaers MasterPatio | lift-slider, slider, vertical slider | 7.09 in (2-rail) | height to 11 ft 10 in | 1,322 lbs (600 kg), Slider |
The MB-77HS weight is the technical-sheet figure (Aluprof's architectural guide lists a higher one), so I confirm it per configuration. The MB-77HS frame depth is the 174 mm (two-rail) or 271 mm (three-rail) frame; its 77 mm figure is the sash depth. The frame depth, sash size and weight decide which system fits an opening, so I check all three on the shop drawing before anything is ordered.
What Limits the Size of an Aluminum Sliding Door?
The largest single sashes published for these systems are 13 ft 1 in x 13 ft 1 in (COR Vision Plus, with a 151 sq ft glazed-area cap) and a 13 ft 1 in height on the Hi-Finity, while the Visoglide Plus stops near 10 ft 6 in x 8 ft 10 in and the MB-77HS lists a sash up to about 10 ft 10 in wide and 10 ft 6 in tall. Those are provider limits for one sash, not a promise for every configuration, and the final size also depends on glass makeup and the hardware.
A typical two-panel slider without a pocket opens only about half its width, because one panel slides over a fixed one. Multi-track and pocket layouts change that, so the number that matters for the room is the clear opening of the chosen layout, not the frame size. I do not repeat the size tables here: standard US widths vs European maximum panels has them, and how to measure a sliding glass door covers the opening survey and the rough opening.
Lift-and-Slide or Standard Slider: Which Does Aluminum Use?
Both exist. The MasterPatio offers a lift-slider, a slider and a vertical slider, and the Ultraglide, Visoglide Plus and MB-77HS are lift-and-slide systems. The Hi-Finity, Skyline and COR Vision are sliders.
How a lift-and-slide door works covers the hardware and the weight limits. For a folding alternative, the bi-fold vs lift-and-slide comparison covers spans, operation and thermal performance.
What Should I Specify on an Aluminum Sliding Patio Door for a US Project?
Put six decisions on the door schedule before the drawing stage. Each one changes what the system can do:
- Glazing. Double or triple glass, with the makeup stated; the weight and U-factor effect is in triple pane patio doors.
- Threshold. The MB-77HS lists a flush or raised threshold, the Visoglide Plus a standard or low/flush one, the Hi-Finity a zero threshold, and the COR Vision Plus a recessed track whose drainage is detailed for the project.
- Finish. Choose the RAL color inside and outside; on the Visoglide Plus and COR Vision they can differ.
- Safety glazing. The IRC treats glazing in sliding-door panels as a hazardous location (R308.4.1), so the glass is tempered or laminated; I confirm your adopted code edition and local amendments.
- Documentation. If your permit needs an NFRC rating, tell me at the start and I confirm it per assembly.
- Lead time and installation. Lead time is confirmed per order, and installation is handled by your local team; the bracket-mounted installation guide has notes on doors and sliding systems for that crew.
If the frame matters more than the material, minimal-frame and corner sliders are covered separately. If you want the whole wall to fold away instead, see aluminum bifold patio doors. To pick across materials by one priority, such as the largest panel or the lowest U-factor, see best sliding patio doors by need.
Where Do I Find Aluminum Sliding Patio Door Prices?
Not on this page. Price by width and material is in what a European slider costs by width, and every patio door type side by side, sliding, lift-and-slide, bifold and French, is in patio doors cost by type; for your own opening, run the estimator or send drawings through the quote form.
FAQ
Are aluminum sliding patio doors energy efficient? Published whole-door values on these systems run from U-0.14 to U-0.19 with triple glazing, and U-0.28 for a double-glazed Visoglide Plus. They are provider metric values converted to US units, not NFRC ratings.
How wide can an aluminum sliding door be? One sash on the COR Vision Plus can be up to 13 ft 1 in wide and 13 ft 1 in tall. The Visoglide Plus panel stops near 10 ft 6 in wide and the MB-77HS near 10 ft 10 in.
Do aluminum sliding patio doors have a thermal break? Yes, these are thermally broken systems. The Visoglide Plus uses polyamide inserts and the MasterPatio uses glass-fibre-reinforced polyamide 6.6 strips.
Can I get an aluminum sliding door in any color? On the Visoglide Plus and the COR Vision, yes: the full RAL palette is listed, with dual-color on both and anodized on the COR Vision.
Have an opening in mind? Run it through the estimator or send me the size. See also more on doors.
Kai, your window guy!