Slim profiles. Considered details.
Steel-look windows.
Made for your architecture.
Slim, thermally broken aluminum windows for custom homes where the proportions matter. Refined frame details, considered grid patterns and a finish that belongs with the rest of the house.
I help homeowners, architects and builders in the US and Canada choose a European system around their elevations, then coordinate the window package from specification through delivery.
Steel-look aluminum. Project-specific sizes, glass and opening types.
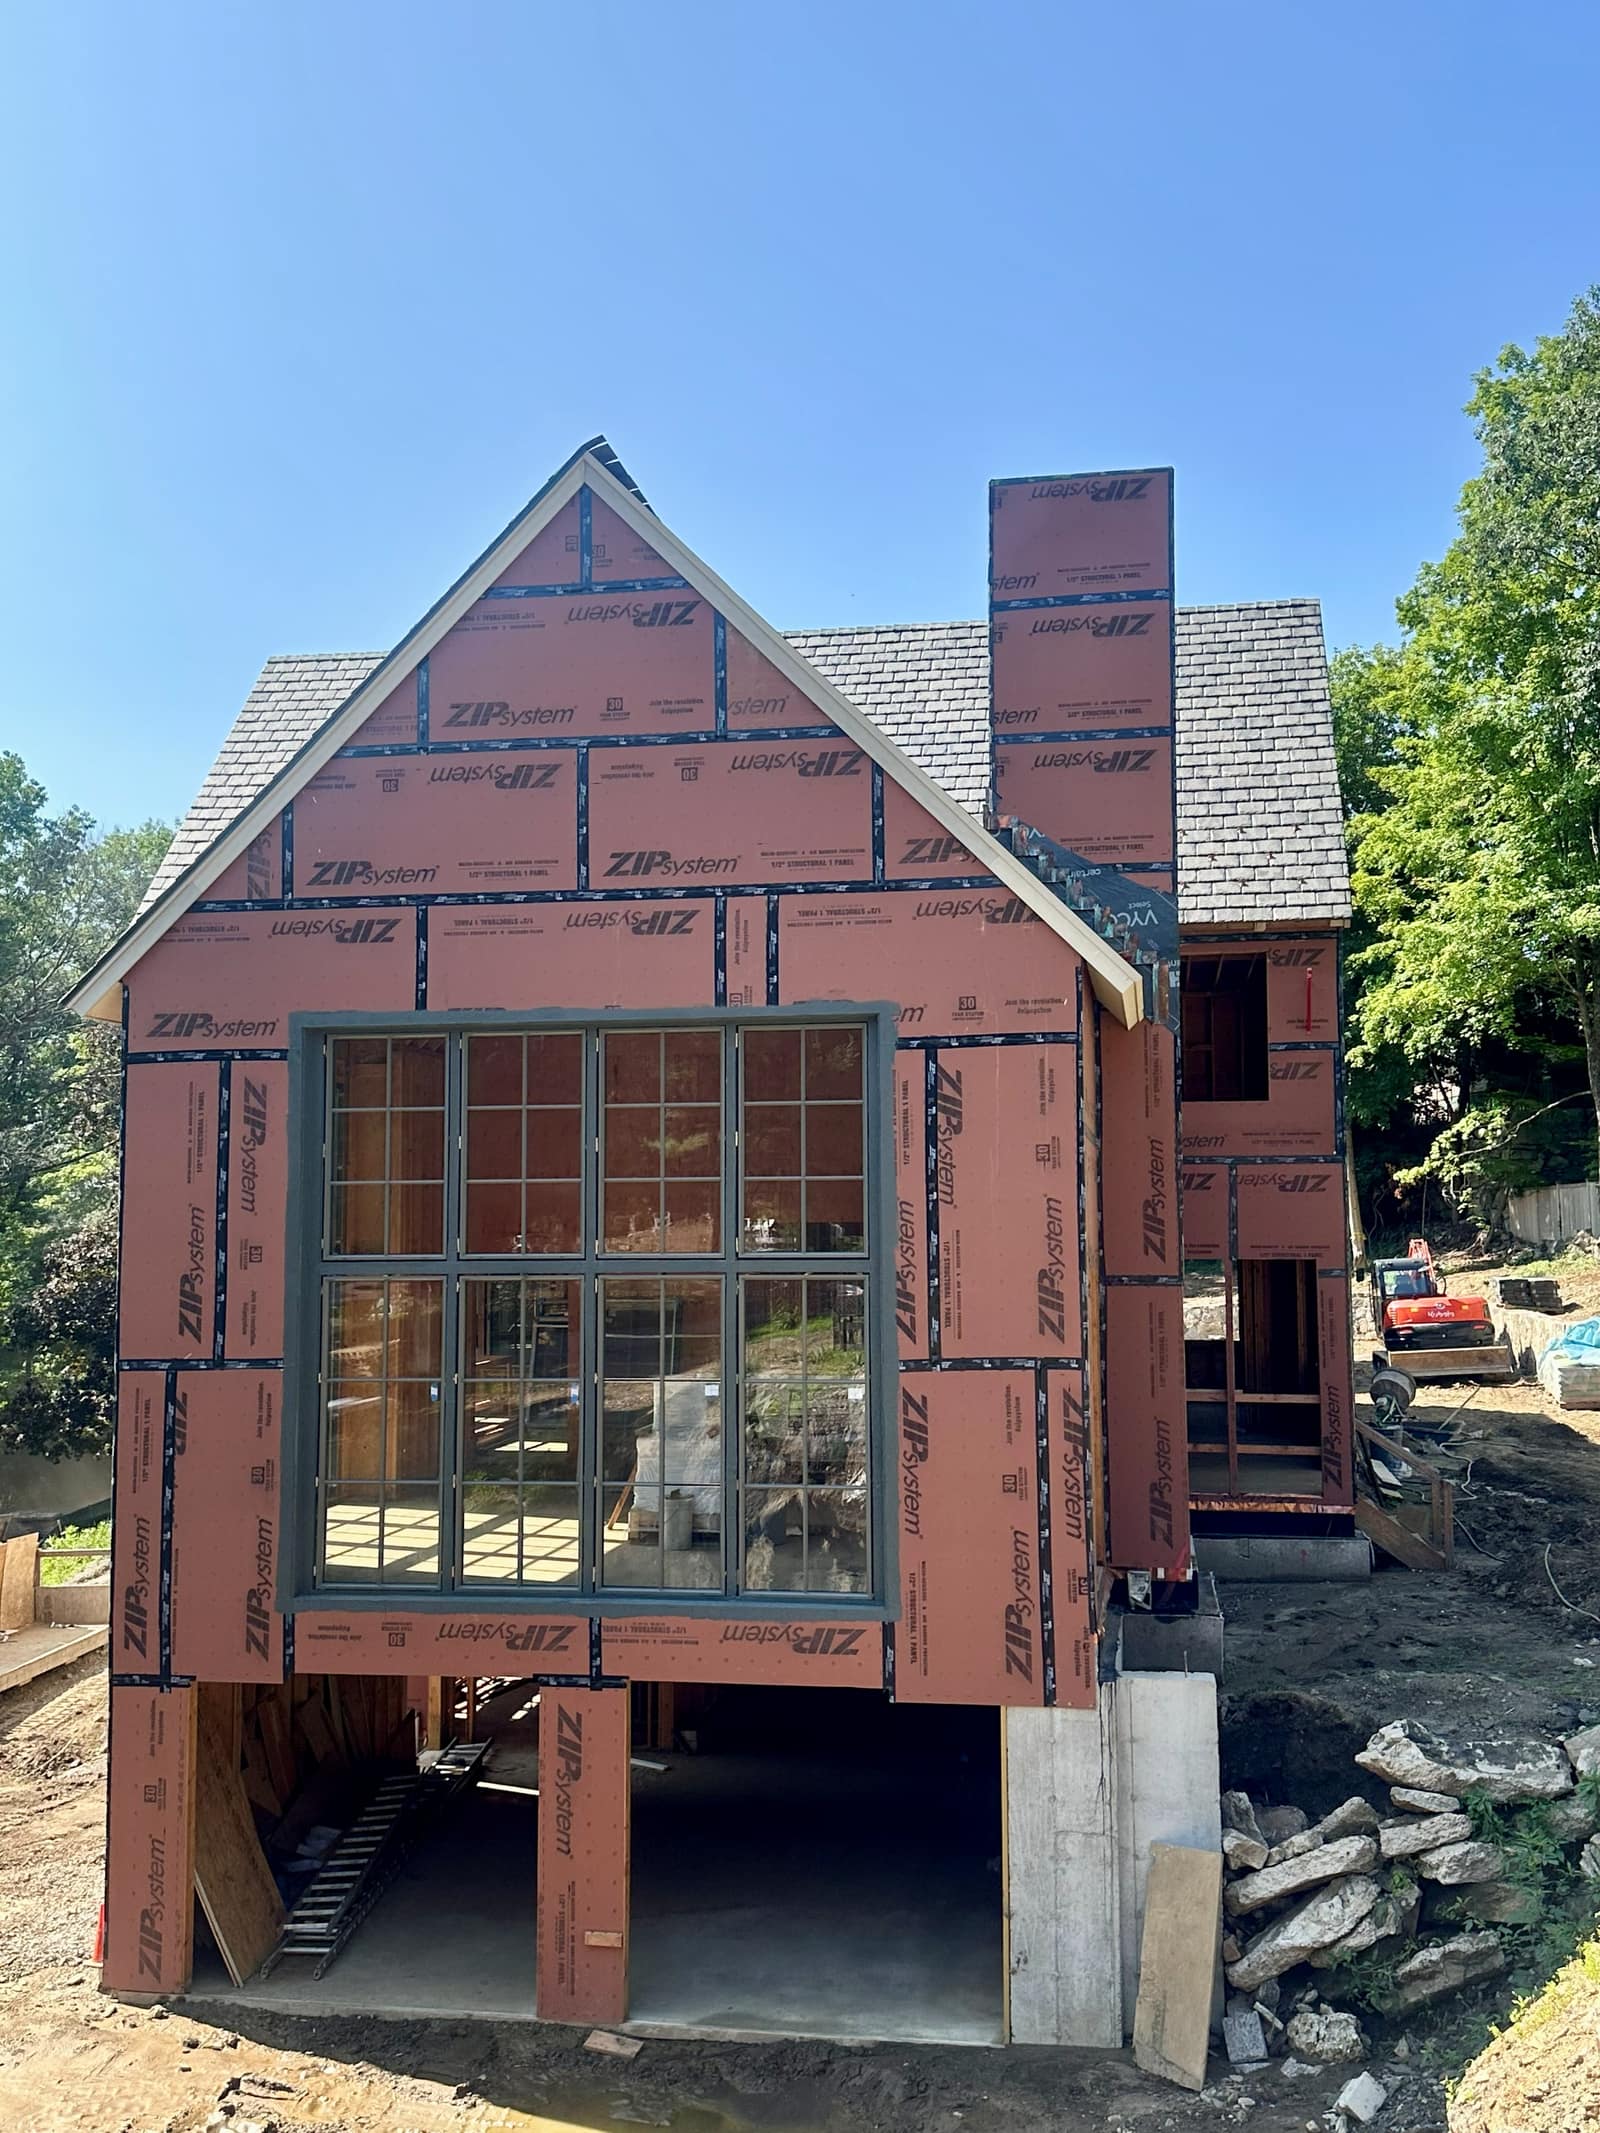
The steel-inspired look starts with the section.
Steel-look aluminum uses shaped profiles and glazing details to evoke traditional steel windows. The result depends on the exact frame and sash, the glass divisions and how each unit sits in the wall.
A dark finish alone does not create that effect. I review the proportions across the whole elevation, including fixed and opening windows, so the design holds together from room to room.
The visible frame
Compare the frame and sash together, including the mullions between units. The narrowest catalog detail may not describe the opening on your elevation.
The divided-light pattern
Set bar widths, spacing and alignment across neighboring openings. Review the inside and outside appearance, including the spacer detail within the glass.
The finish
Choose color and surface texture with the exterior materials. Black is one direction; softer grey tones can carry the same architectural language.
The opening detail
Plan handles, screens, swing clearance and the frame-to-wall junction early. A good elevation still needs to work for the people living behind it.
Working through the details with your architect? Read the slim-frame design-build guide.
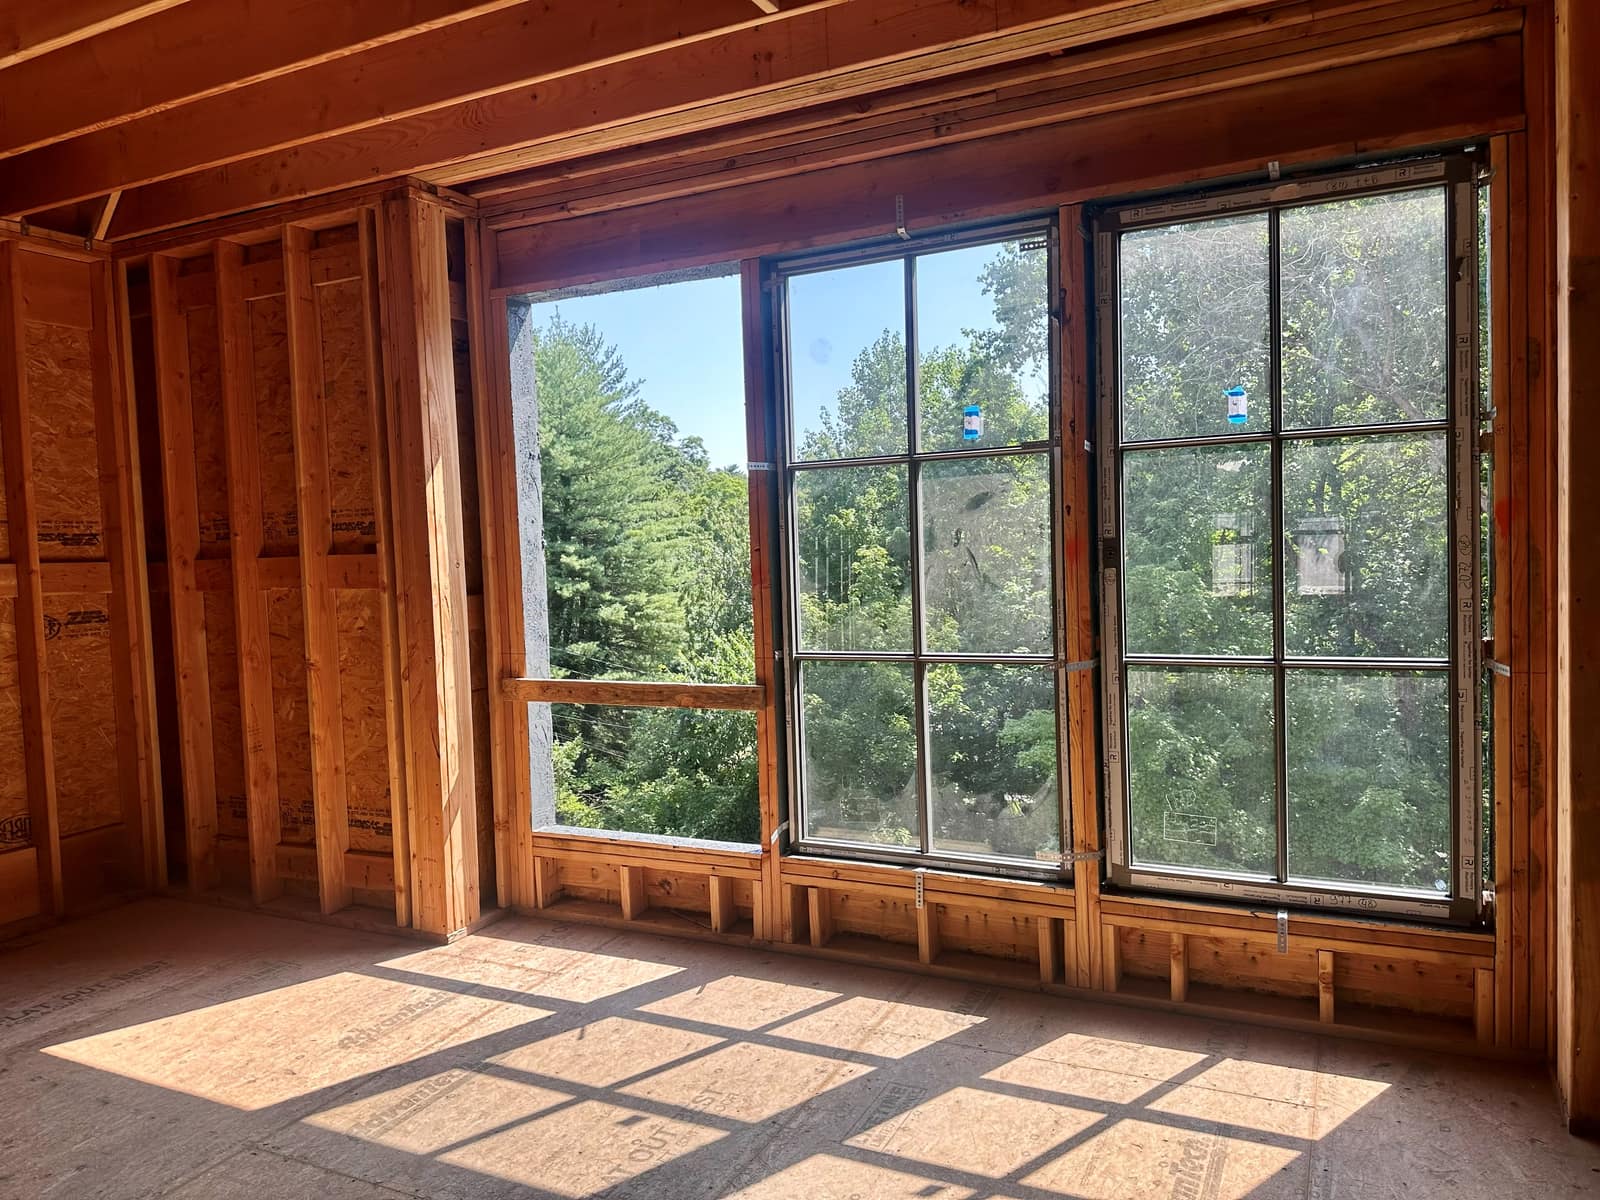
On site / Greenwich, Connecticut
Hill Road Residence
A custom home with SlimLine 38 Classic windows, simulated divided lights and a Quartz Grey finish. The grid gives the larger openings a finer scale while coordinating with the traditional gabled architecture.
- System
- Reynaers SlimLine 38 Classic + SDL
- Finish
- RAL 7039 - Quartz Grey
- Shown here
- Installing - glazing in place during construction
Choose the profile around the house.
For a custom home, start with the architect's desired proportions and resolve the technical details around them. For a spec home, compare where steel-look detailing adds to the design and where a simpler slim frame keeps the package consistent with the budget.
Reynaers SlimLine 38
A starting point for a steel-inspired profile. The Hill Road project uses SlimLine 38 Classic with simulated divided lights.
Explore the systemAliplast Max Light
Another slim aluminum family to compare when profile shape drives the design. Review the specific variant and window sections for your openings.
Explore the systemNeed real steel?
Everything on this page is aluminum. Janisol steel systems are a different product: a true steel section, heavier units and quoting from drawings.
Explore real steel windows and doorsLooking for slim frames without divided-light grids?
The wider aluminum range covers clean contemporary elevations, custom homes and spec-home packages. Compare the window and door systems together before settling on a single profile.
Explore slim aluminum windows and doorsA window package with the details accounted for.
Steel-look windows are priced around the schedule: dimensions, fixed or opening units, glass, grids, finish and delivery scope. A price per square foot cannot settle those choices for your house.
I coordinate sourcing and delivery as your independent point of contact. Your architect confirms the design and project requirements; your local installation team handles the installation.
Building in Canada? Aluminum orders there ship DAP to the site, duty-free under CETA with an origin declaration I prepare - the Canadian path is on European windows for Canadian projects.
Planning an imported package? See how sourcing windows from Poland works.
- 01
Share the project
Send elevations, a window schedule if available, the project location and target budget. Flag any required performance documentation.
- 02
Review the options
I compare suitable profiles, opening types, glazing and grid details, with delivery terms and exclusions identified in the estimate.
- 03
Resolve before ordering
Review shop drawings, dimensions, sightlines and the documentation for the selected assemblies before approving the order.
Steel-look windows: your questions
Are steel-look windows made from steel?
No. The windows on this page are thermally broken aluminum; steel-look describes the profile shape and divided-light detailing, not the material. If your design calls for actual steel, I also source real thermally broken steel windows and doors on Jansen Janisol systems - see my real steel windows and doors guide. They are a different product with different weight, sizes and quoting, so keep the material explicit in your schedule.
How narrow will the frames look on my house?
The visible width depends on the selected frame, sash, mullion and installation detail. A fixed window and an opening window can have different sightlines within the same system. I review the relevant sections and elevations with you before the profile is approved. Frame depth is a separate dimension and does not tell you how narrow the window looks from the front.
Can steel-look aluminum work for a spec home?
Yes, where the design and window budget support it. Start with the most visible elevations, then compare a consistent slim aluminum package with more detailed steel-look profiles. Opening types, glass and grid patterns all affect the price. The aim is a coherent house and a clearly scoped package, with the final choice based on your drawings.
How much do steel-look windows cost?
A useful price needs a window schedule. Size, opening type, profile, glazing, finish and divided-light bars all change the cost, as do delivery requirements. I prepare a project estimate with supply, delivery terms and exclusions identified. Installation is arranged and priced by your local team. A true-steel comparison should use the same openings and scope.
Can the windows and patio doors have matching frames?
Finish and design can be coordinated, but sliding, folding and hinged systems have different frame sections and thresholds. I compare the visible junctions and grid alignment across the elevation instead of promising identical sightlines for every opening.
What documentation is needed for a US project?
Send the project location and your architect's requirements for thermal performance, structural loads, safety glazing and egress. The selected assembly and available documentation need review against those requirements before ordering. A European performance value alone does not establish NFRC certification or local approval.
More background: steel-look aluminum windows explained.
Let's start with your elevations.
Send the drawings and tell me what matters most: the profile, the grid, the finish or the overall window budget. I will help you turn that into a package worth reviewing.