Spec to site delivery.
Projects in 10+ US states, from specification to installation. Most are still in specification; 4 were photographed on site during my last US trip - 42 photos of European windows standing in American framing, before the cladding went on.
Note: Projects without site photos are shown as architectural drawings or 3D renders - photography is added as each build reaches install. Several project partners are available as references on request.
A selection of projects published with client approval. Much of my work falls under confidentiality agreements. References and additional project details available on request.
Selected Work
33 projectsGrouped by the stage documented in the project record, from specification to site photography. These are project snapshots, not live construction updates.
In Specification
22 projectsDesign and specification records developed with the architect or builder.
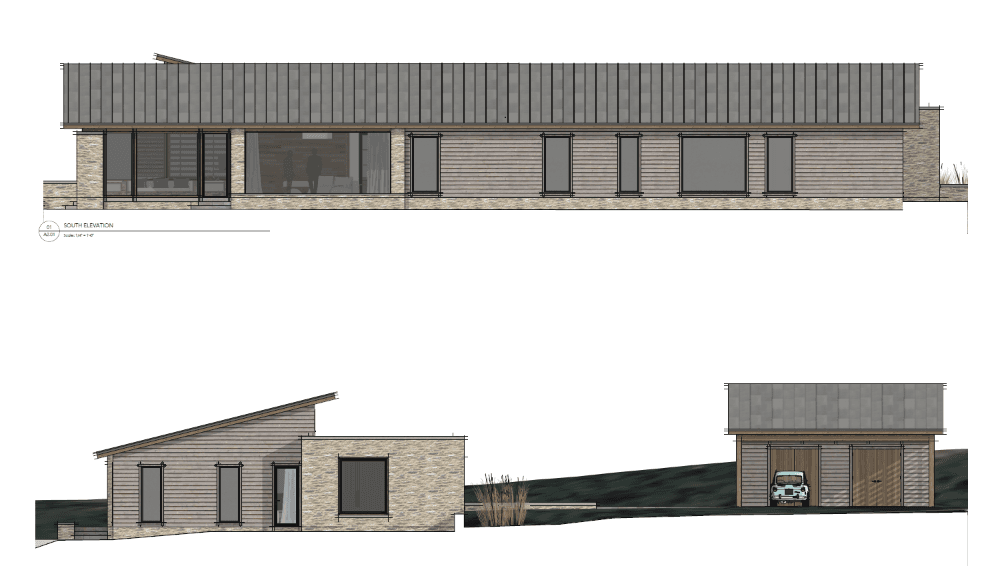
Abbey Lane
Residential - High-End Custom Home
Single-story high-end residence with a long horizontal elevation in mixed stone and timber cladding. The fenestration package combines Reynaers and Aliplast systems, with large fixed and sliding glazing opening the main living spaces to the landscape.
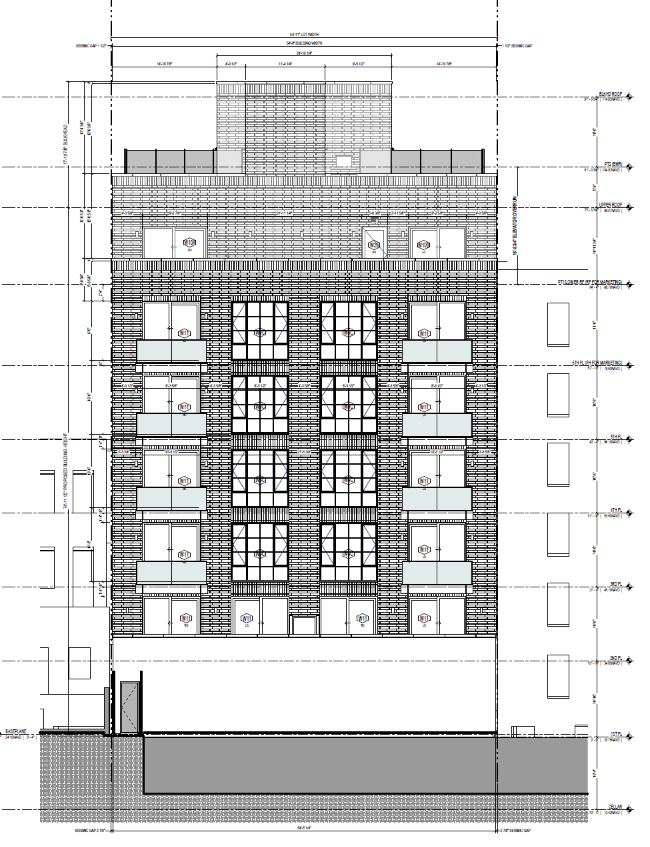
New York Residence
Residential - High-End Development
High-end residential development in New York specified with the Reynaers SlimLine 38 steel-look system. Slender profiles carry the repeating window grid across the full height of the masonry facade.
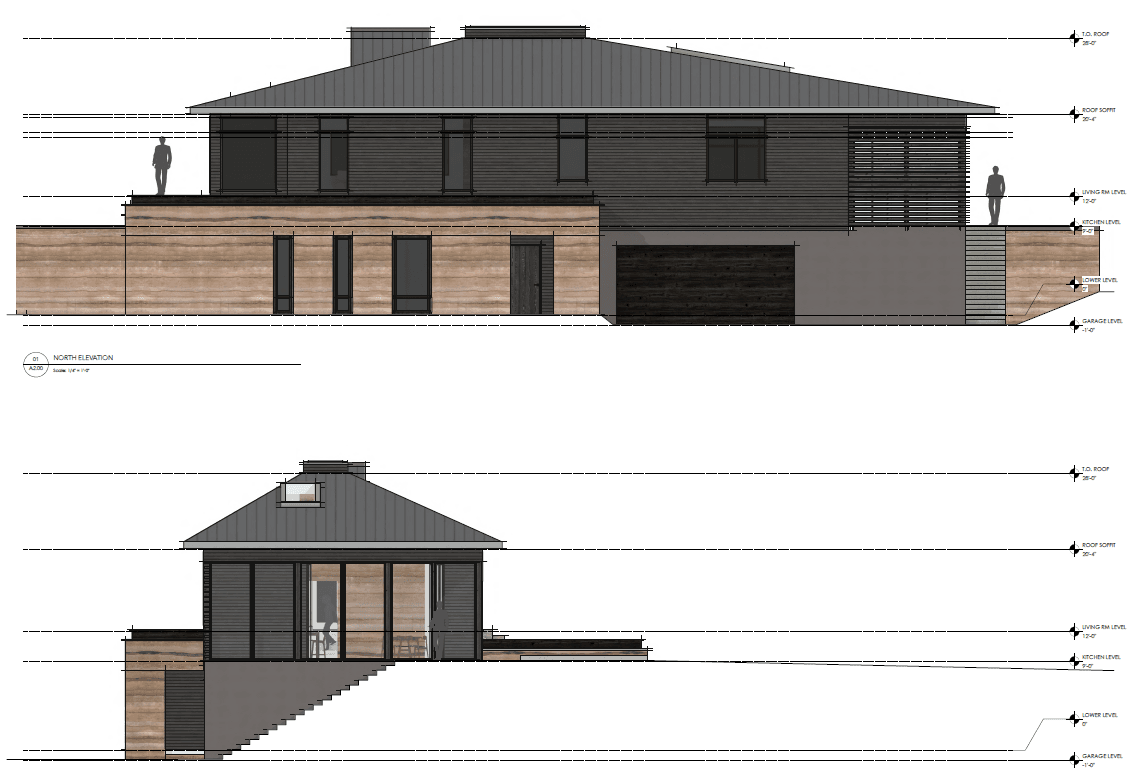
Black Rock Custom Home
Residential - Custom Home
Design documentation - architectural elevations
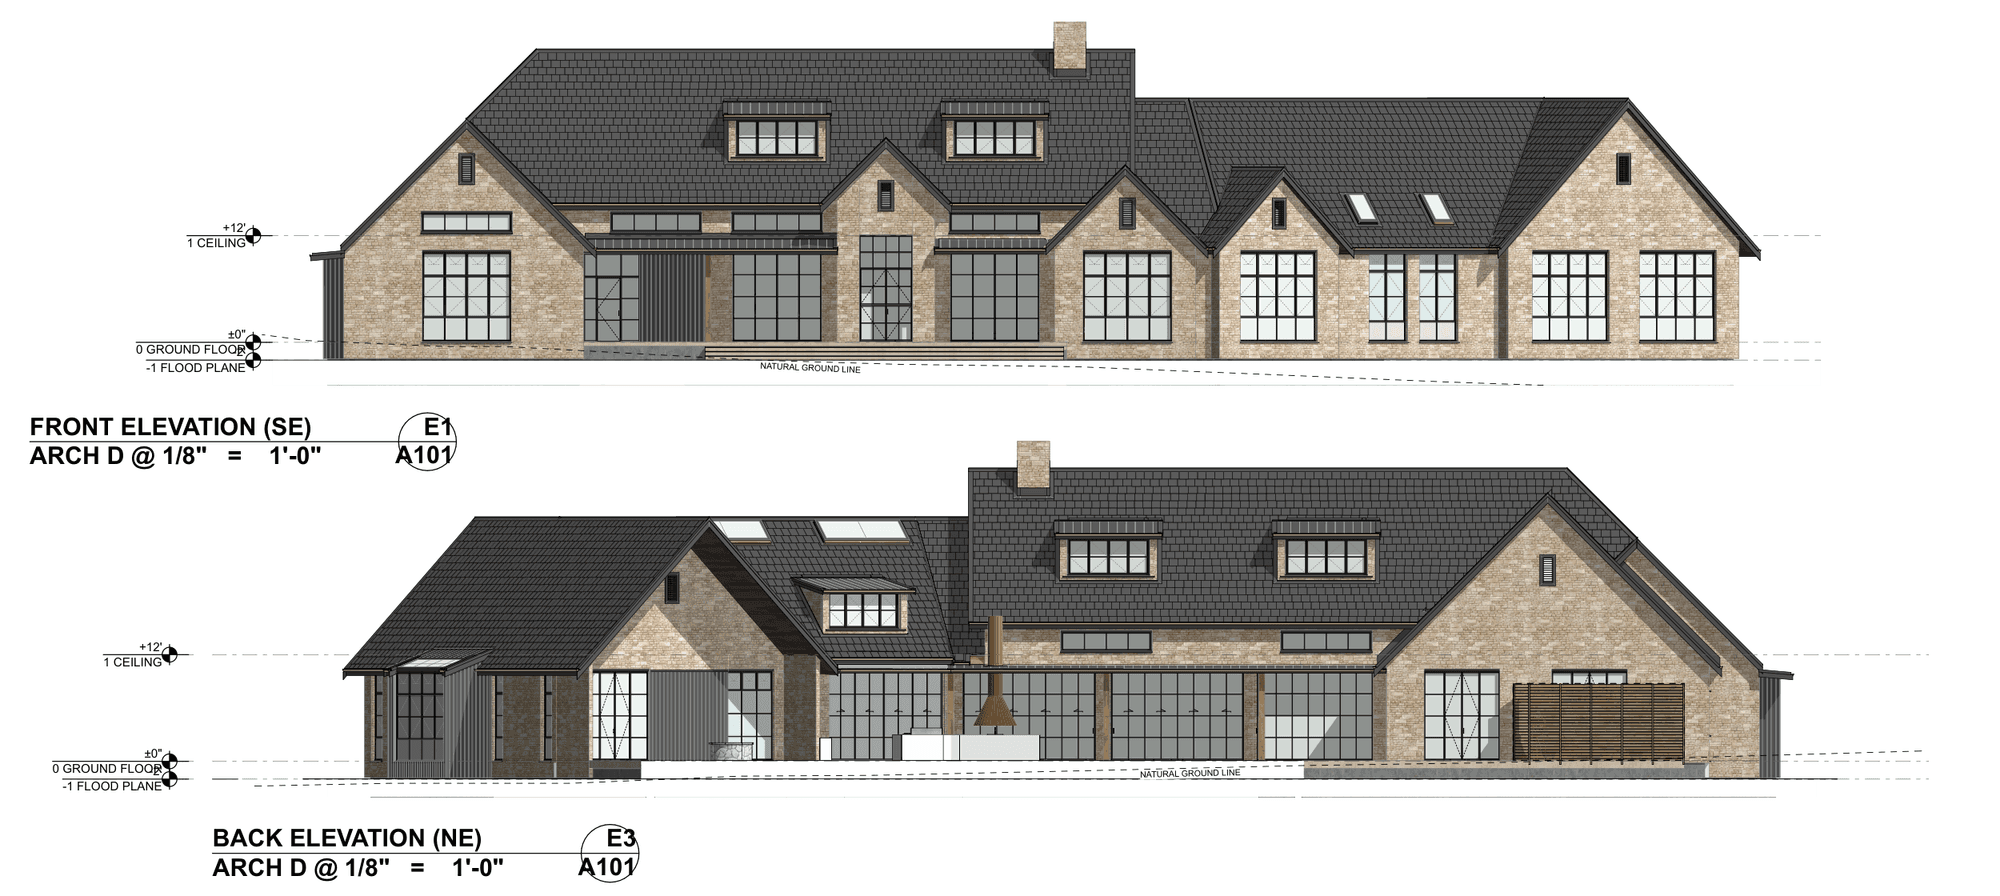
Architectural elevations for a custom home in Eagleville, Pennsylvania, with dark cladding and warm wood accents. The design includes sliding and bifolding door openings; final window and door specifications are not confirmed in the available project record.
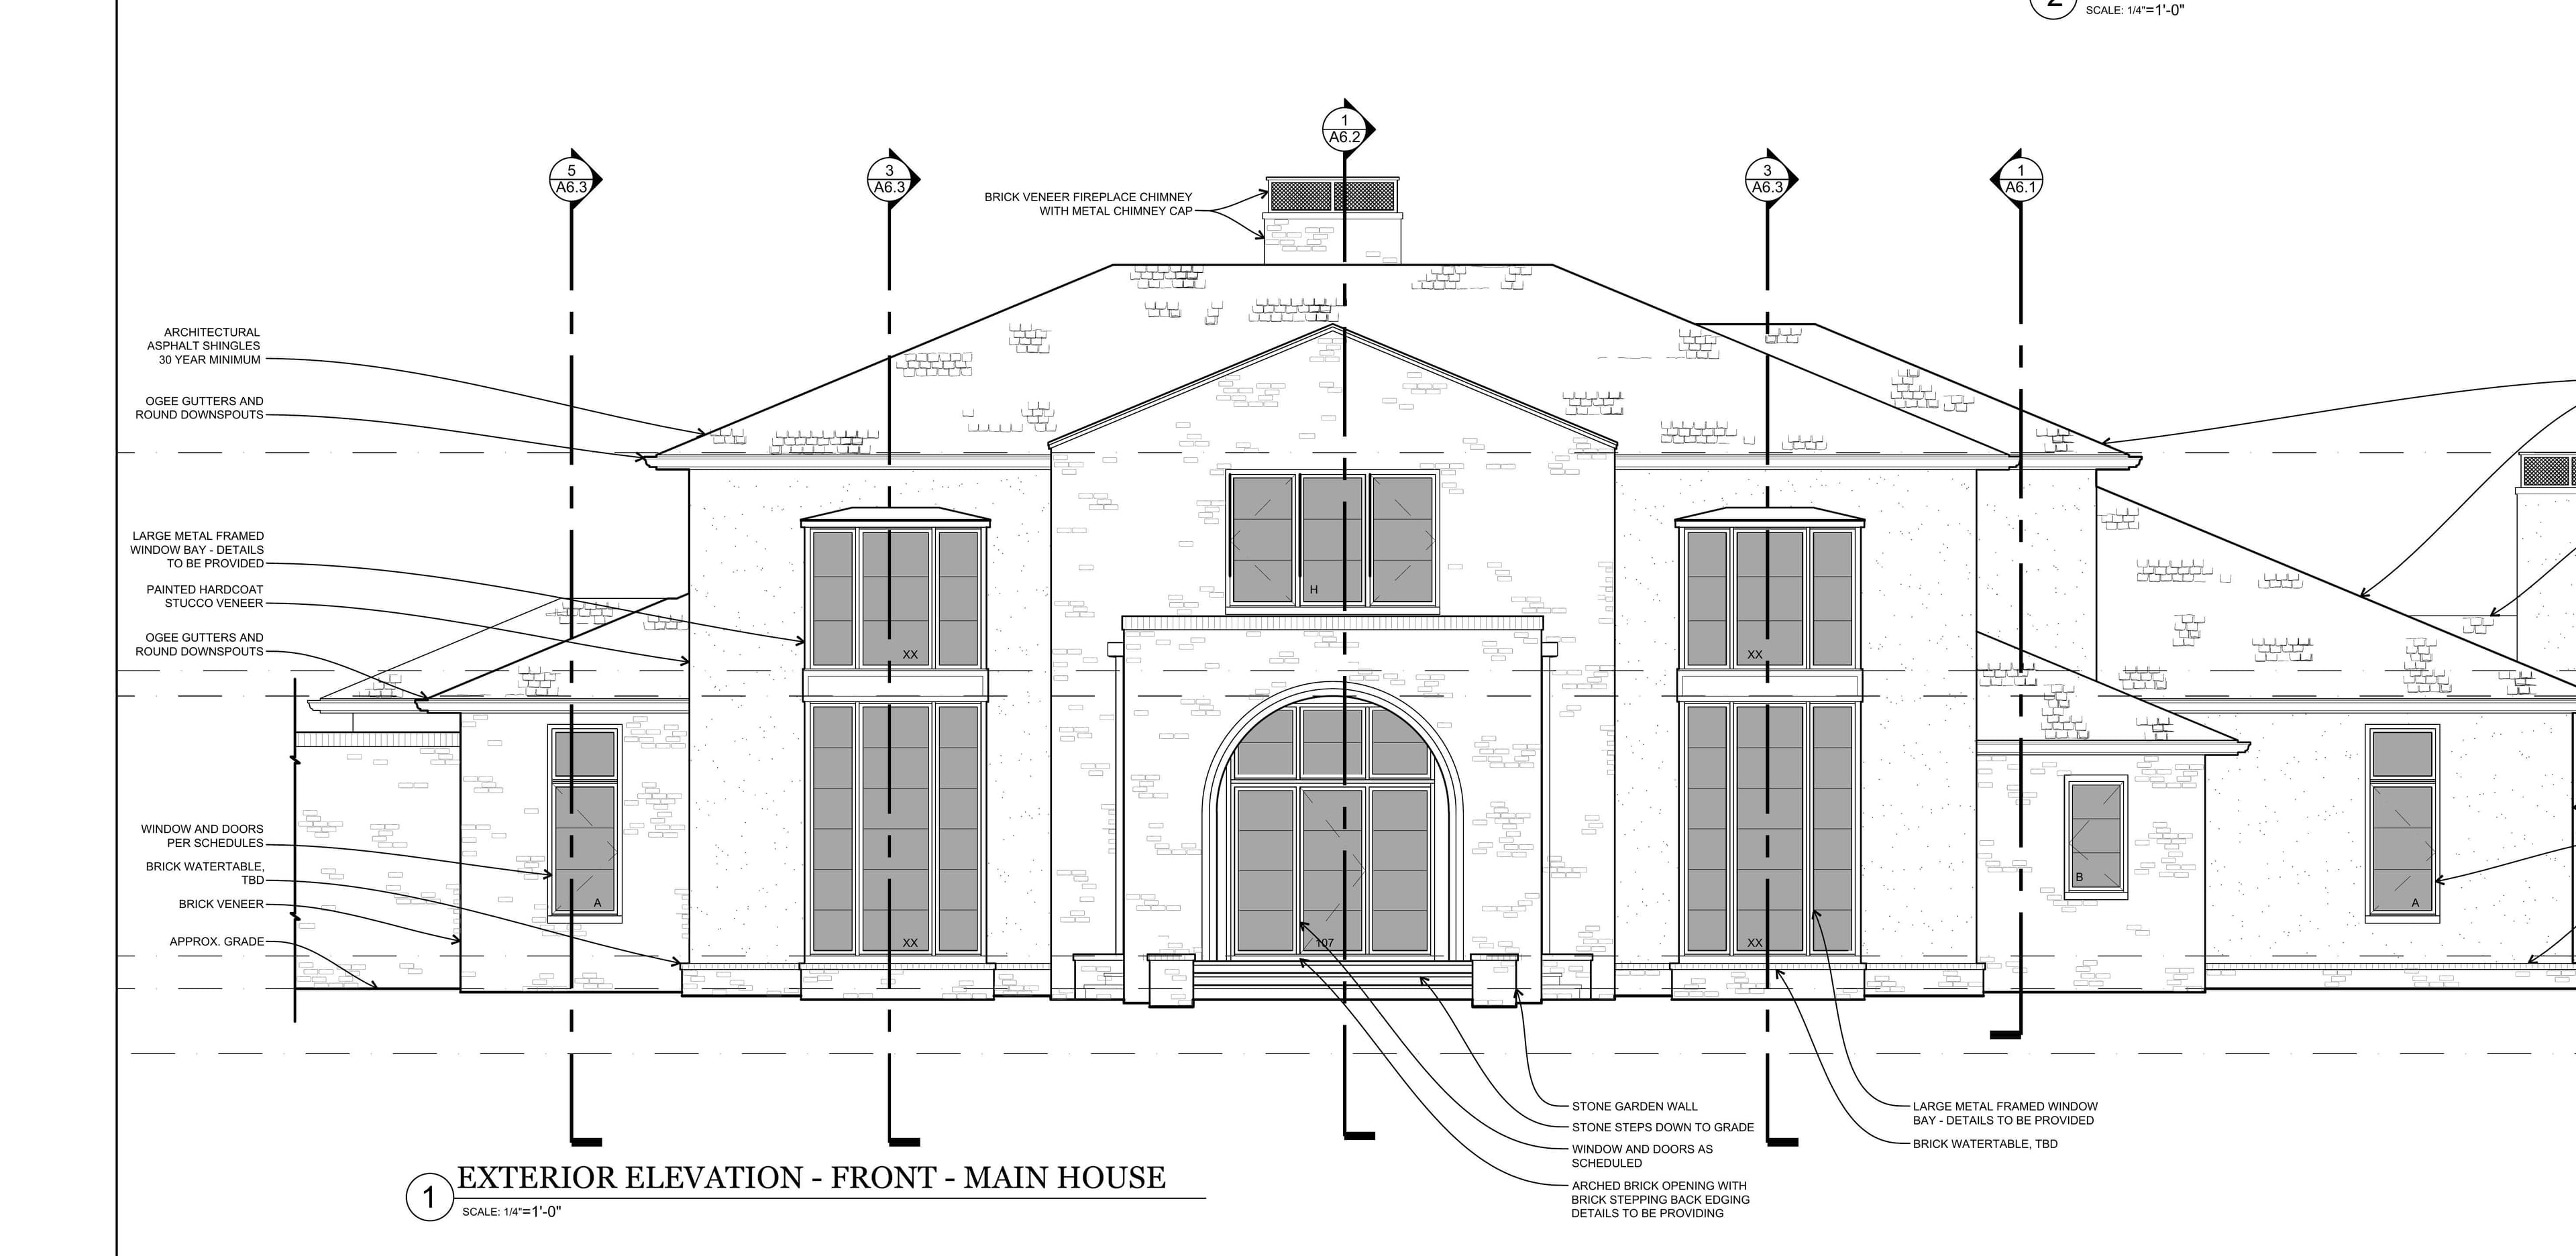
Harris House
Residential - Custom Home
Custom home in northern Mississippi, 34 openings across roughly 1,100 sq ft of glass - divided-lite casements, arched-top fixed units in the main bedroom and a mulled entry assembly with transoms. Priced on two aluminum platforms so the builder can pick the sightline and budget that fit.
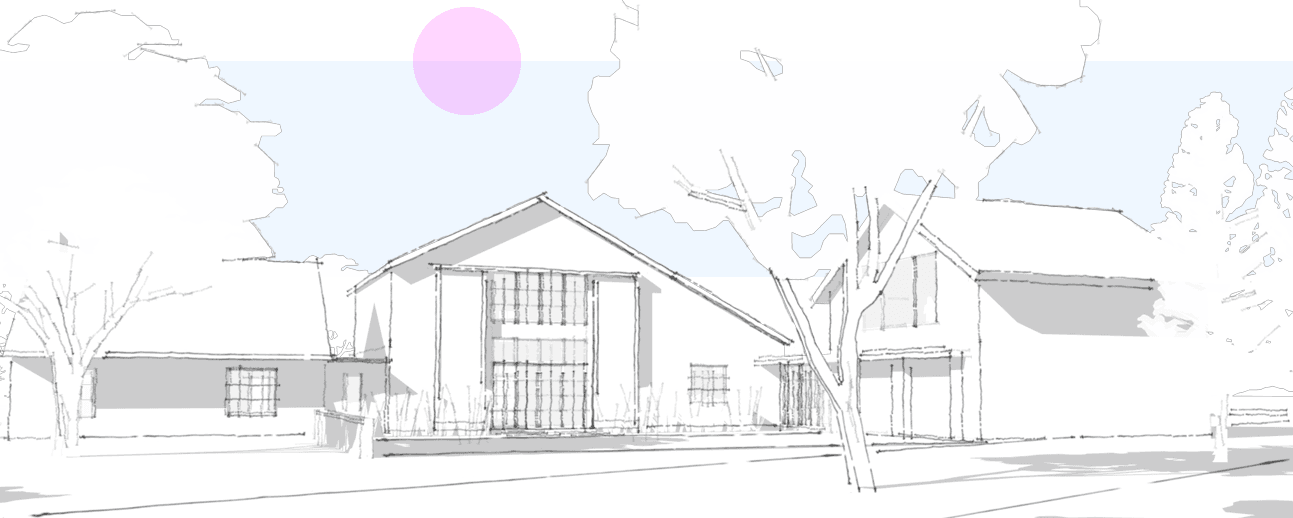
Norristown Road
Residential - Custom Home
Barn-inspired residence combining Reynaers SlimLine 38 steel-look windows for the double-height entry glazing with MasterPatio lift & slide doors opening the main living space to the landscape.
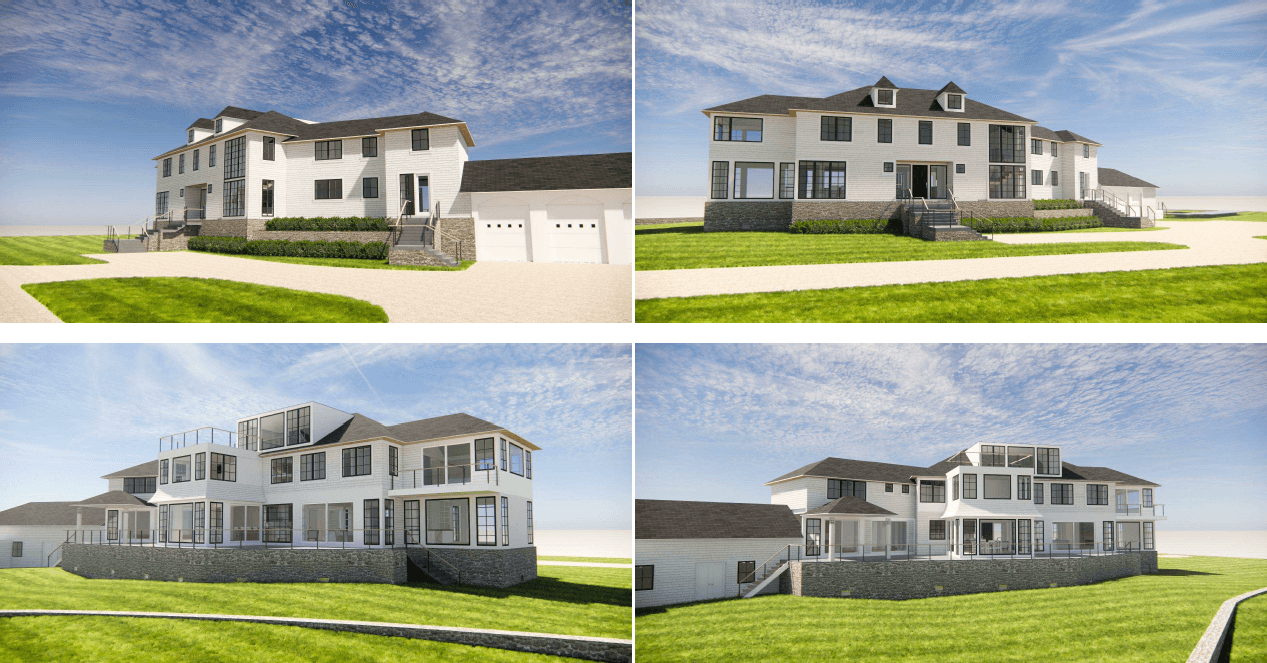
Saddle Rock
Residential - Luxury Custom Home
Large custom residence pairing Aliplast Max Light Modern windows across the main elevations with Visoglide Plus lift & slide doors on the patio facades. A substantial fenestration package across all four facades.
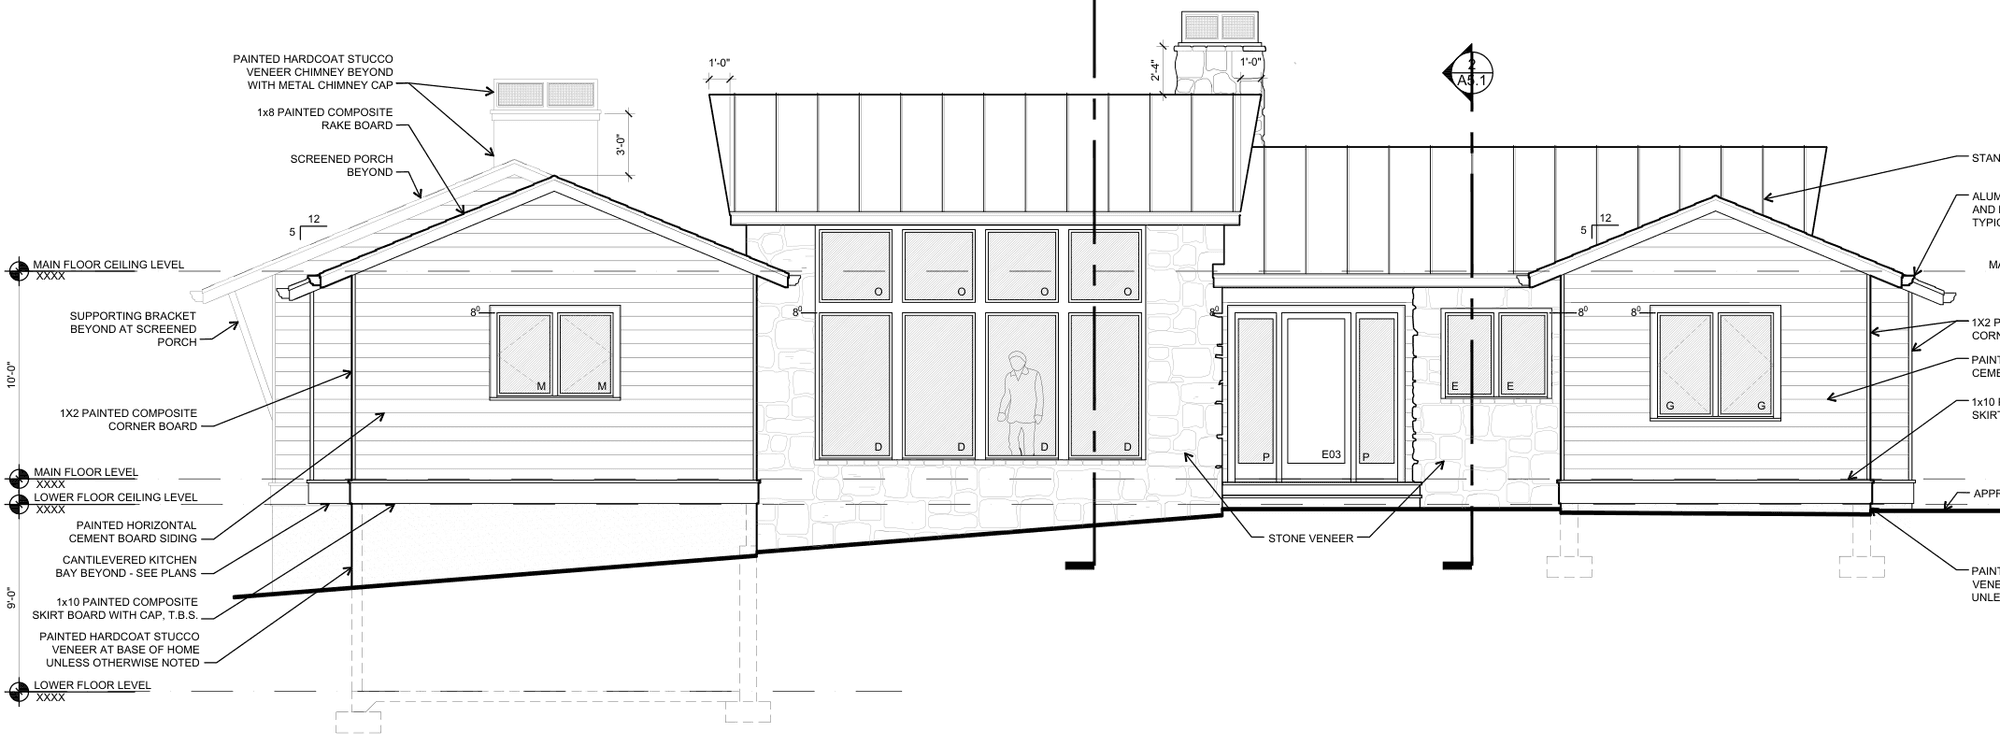
Monteagle Road
Residential - Custom Home
Low-slung house on a sloping site south of Oxford - stone base, cement-board siding and a standing seam roof. 29 openings and 878 sq ft of glass: a stacked fixed-plus-transom wall in the family room, two 4-panel lift & slide doors and casements throughout, priced on two Aliplast platforms for the builder to choose from.
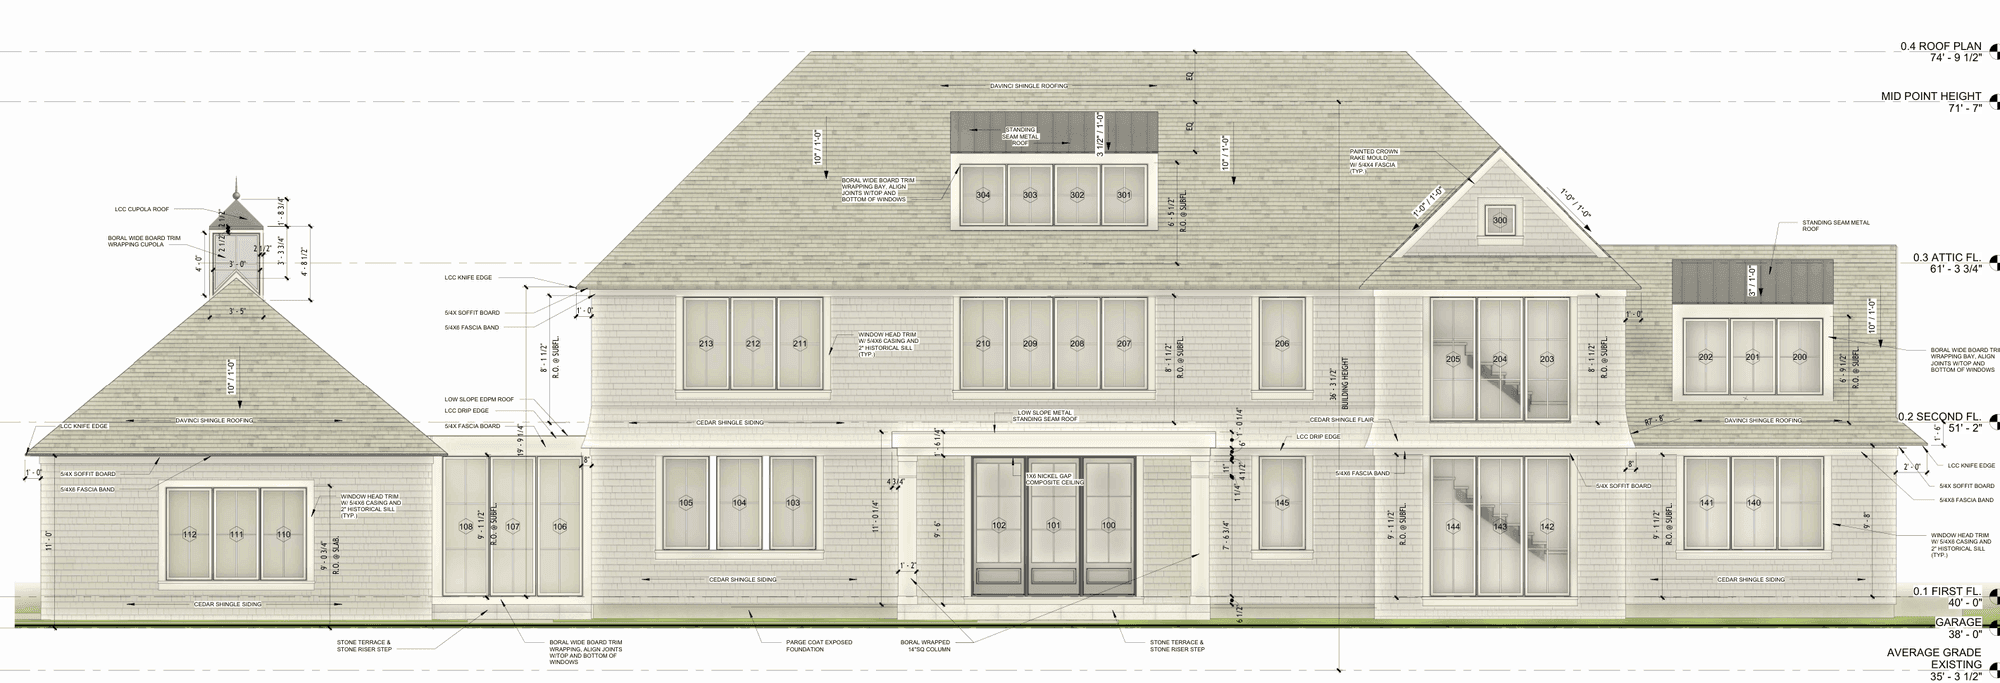
Bedford Drive
Residential - Two Custom Homes
Two neighbouring new builds for one builder, quoted on the same specification. The first is a shingle-style house with a cupola and deep bays: 76 aluminum openings, about 1,690 sq ft of glass - narrow-profile tilt & turn and fixed units on a nailing flange, an 18-foot four-panel bi-parting slider off the rear and aluminum inswing French doors at the entry. The second is larger, at 90 openings and about 2,630 sq ft, in a different colour, and ships in the same container.
Augusta Drive
Residential - Three Custom Homes
Three luxury spec homes for one developer in a lakeside community north of Houston - brick and stone elevations with steel-look grid windows and long runs of sliding glass on the rear. Around 3,300 sq ft of glazing across the three houses, quoted on two aluminum systems with an NFRC-labelled glazing package for code submittal.
Photos coming soon
Vallecitos Way
Residential - Custom Home + ADU
New main house with an attached ADU in the Santa Clara hills. 39 frames covering 1,090 sq ft - casements, fixed units and nine door assemblies, all with simulated divided lights and fly screens. Two routes on the table: inswing tilt & turn in Max Light Modern, or outswing casements in SlimLine 38 with NFRC-rated glazing for the California submittal.
Photos coming soon
Westover Drive
Residential - Custom Home
Four-level house with a garage floor, ADU and a 16-foot front picture window. 39 openings and about 1,190 sq ft of glass - windows, deck and patio doors and two large folding openings. Preliminary pricing issued as three complete packages: PVC, slim aluminum, and steel-look aluminum with bifold doors.
Mountain Avenue
Residential - Second Family Home
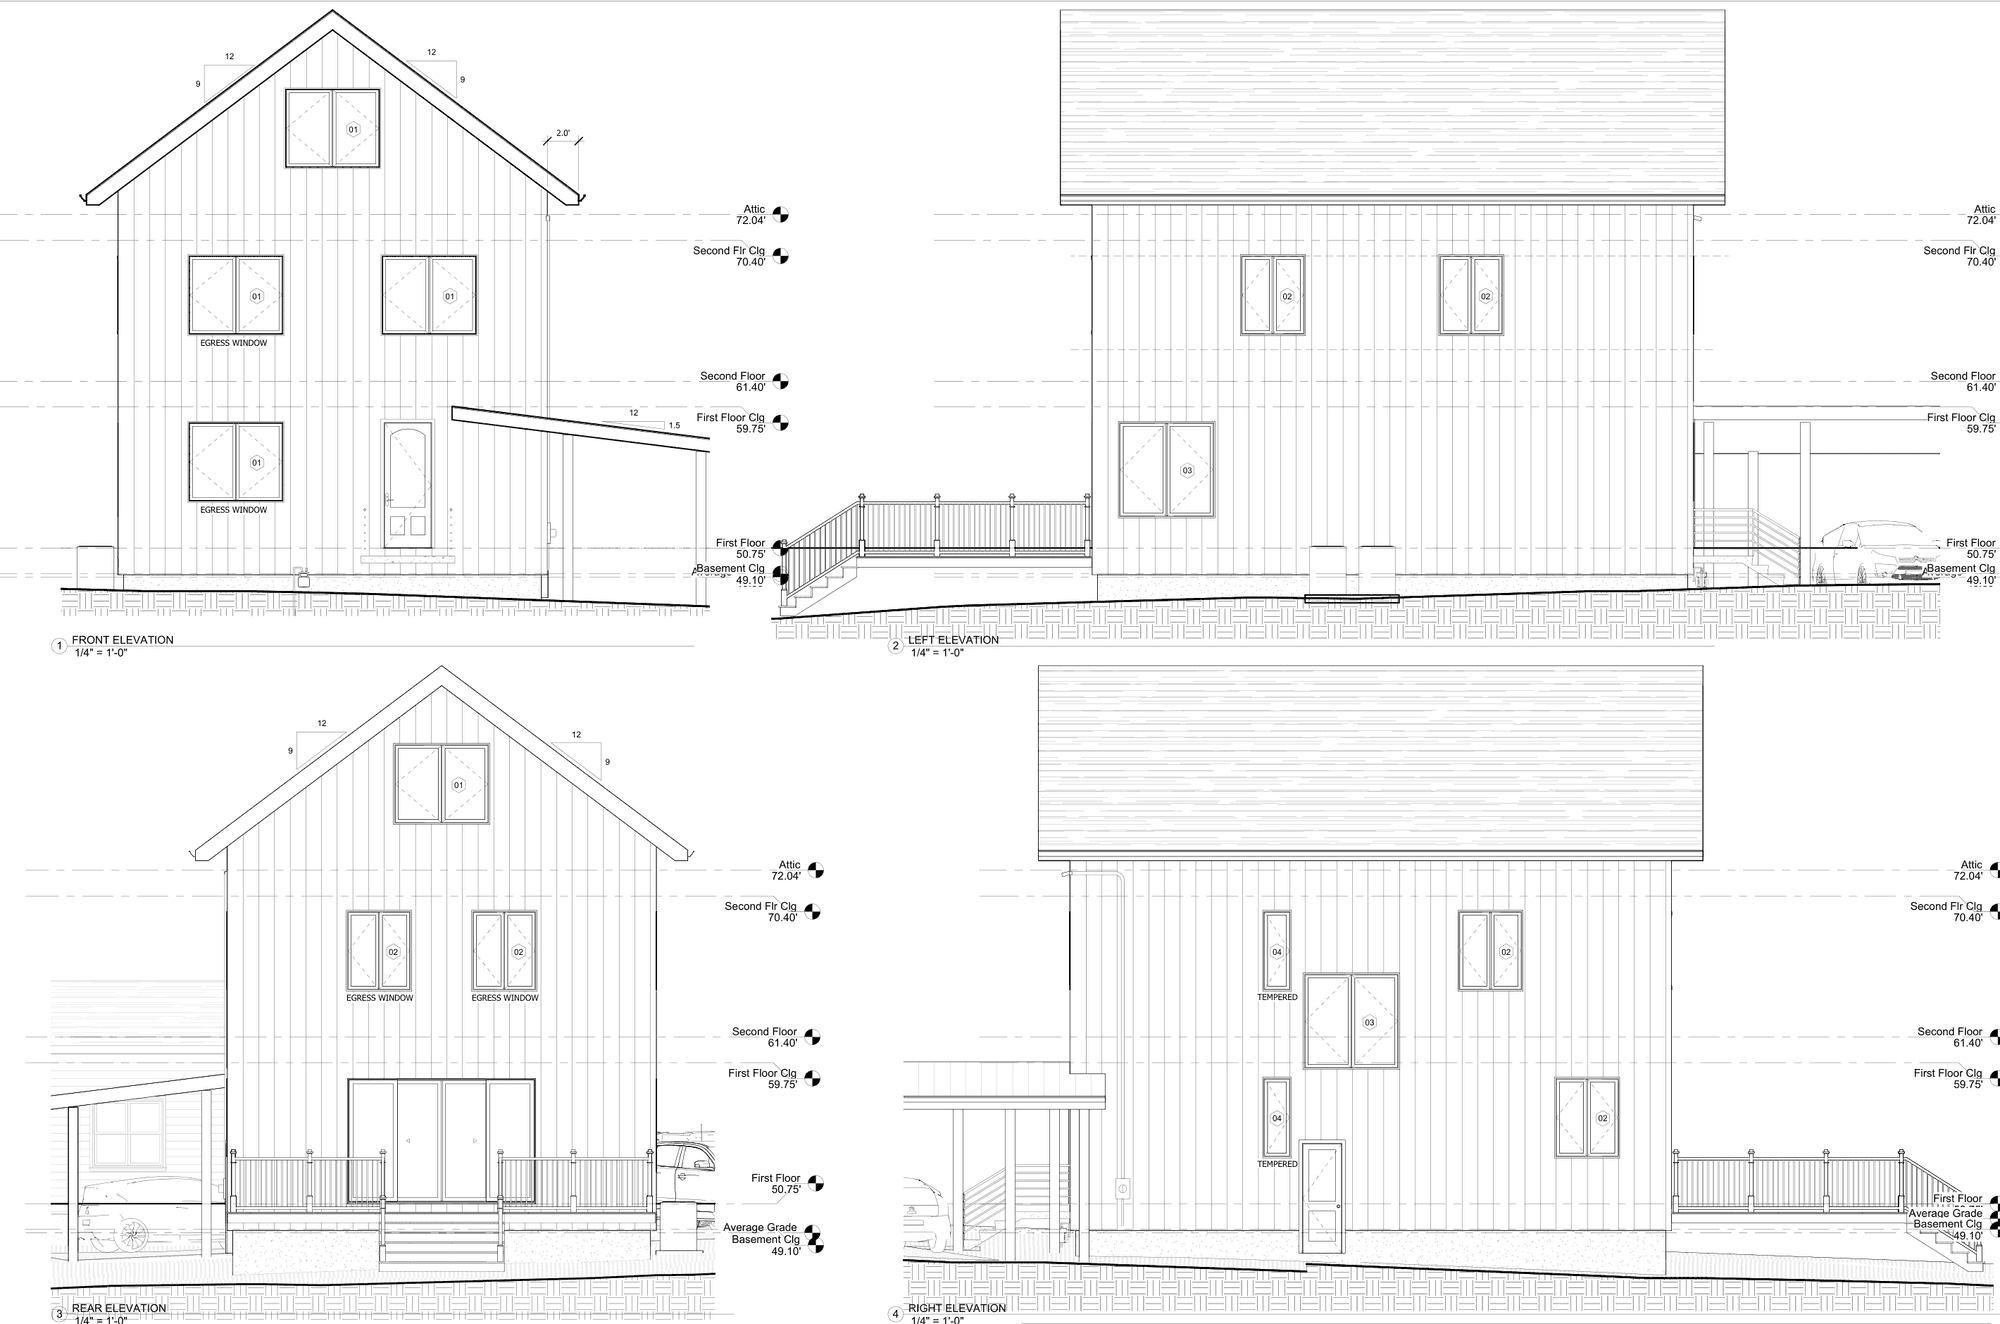
Compact gable house in board-and-batten with a wraparound deck. Fifteen double-casement windows priced as two-leaf tilt & turn so the bedroom units meet egress, plus a 12-foot aluminum sliding entry door. Quoted in PVC with an aluminum slider, with four all-aluminum variants priced alongside for comparison.
Photos coming soon
Cache County Residence
Residential - Mountain Home
Windows-only package for a high-elevation build in northern Utah: 53 units, 760 sq ft, converted from a US double-hung and slider schedule to tilt & turn and fixed. High-altitude glazing, nailing flange and bug screens throughout, plus two sets of 6 x 8 foot French doors. Offered in double and triple glazing.
Nimitz Place
Residential - Custom Home
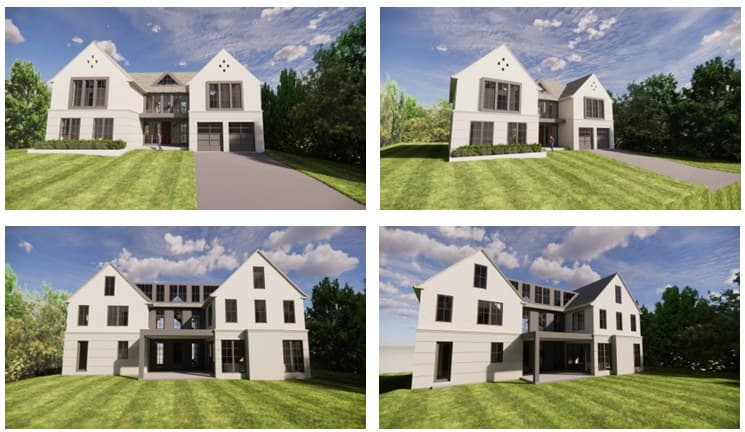
Twin-gable new build over three floors - 27 positions, 43 units, all with simulated divided lights, nailing flange and fly screens on every operable sash. Quoted two ways: full aluminum in Genesis 75, or PVC windows in a matching grey lamination with the same 12-foot four-panel lift & slide door in aluminum.
Shraggers Residence
Residential - Luxury Custom Home
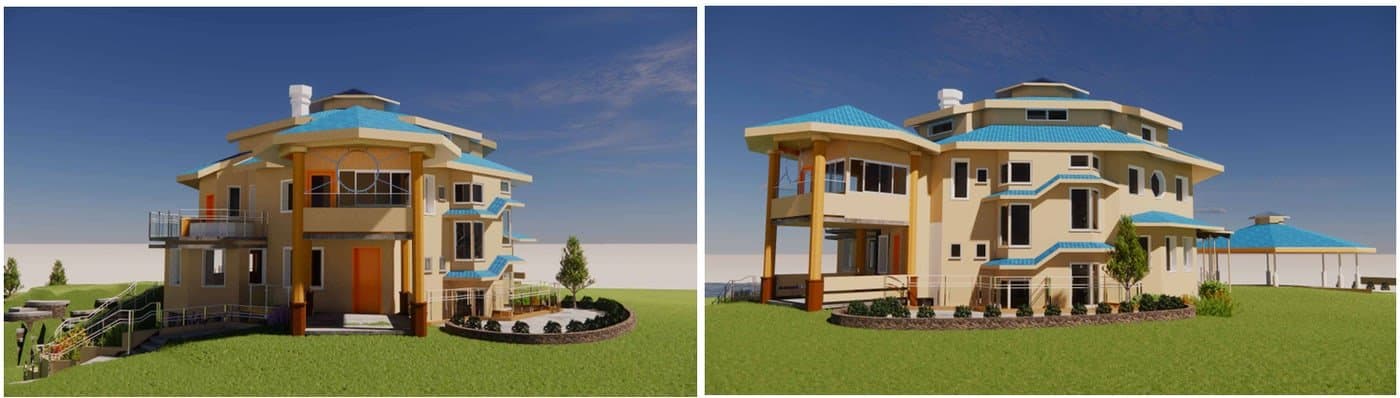
Three-story hillside residence with wraparound terraces and a rooftop lantern. 86 units across 24 positions on a single system - tilt & turn, awning and fixed frames all sharing one 75 mm profile and one white finish inside and out, with fly screens built onto the 72 operable windows.
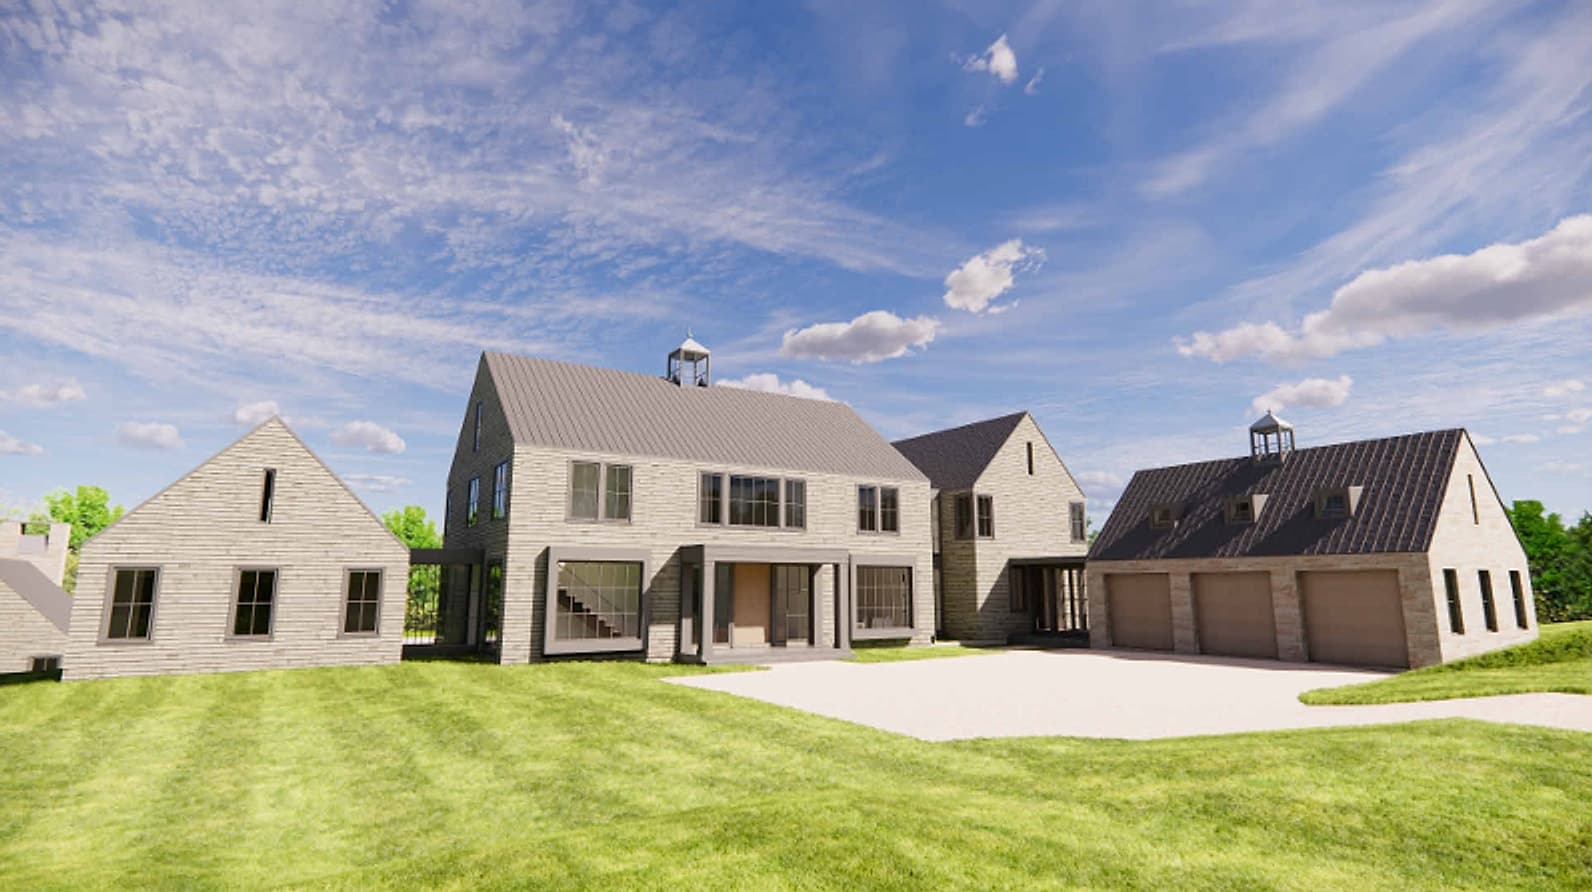
Round Hill Road
Residential - New Custom Residence
Multi-wing new residence in shingle and stone with two cupolas and a three-bay garage. The full schedule - 55 positions, 102 units - is priced twice in steel-look aluminum with factory-made divided lites on both faces of the glass: Max Light Steel with Ultraglide, or SlimLine 38 with MasterPatio. Seven lift & slide doors up to 20 feet wide, tilt & turn on every operable window and curtain wall where the plan calls for it.
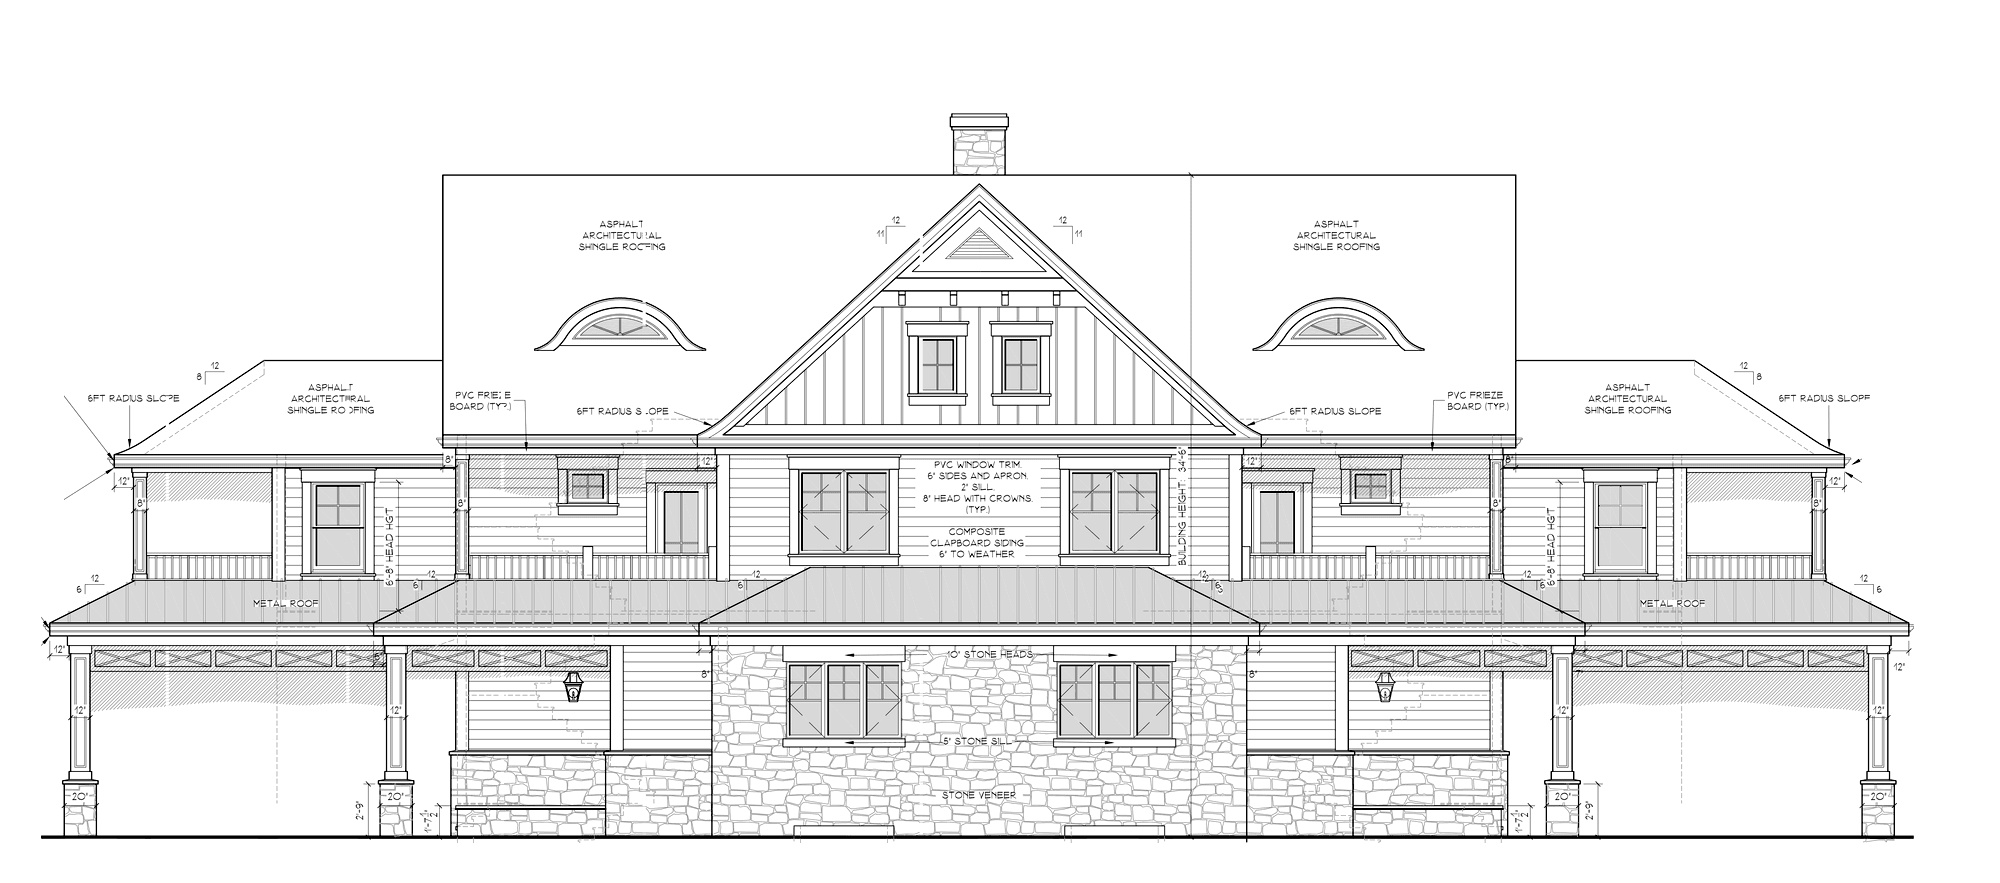
Arcadia Road
Residential - Two-Family Renovation and Addition
Two-family house with a stone-and-clapboard centre gable and wraparound porches. 41 units across 14 positions, about 620 sq ft - every one with simulated divided lites, a nailing fin and insect screens. First priced on three aluminum platforms for the budget, then quoted in aluminum-clad wood with hidden hinges: meranti inside, matte aluminum shell outside.
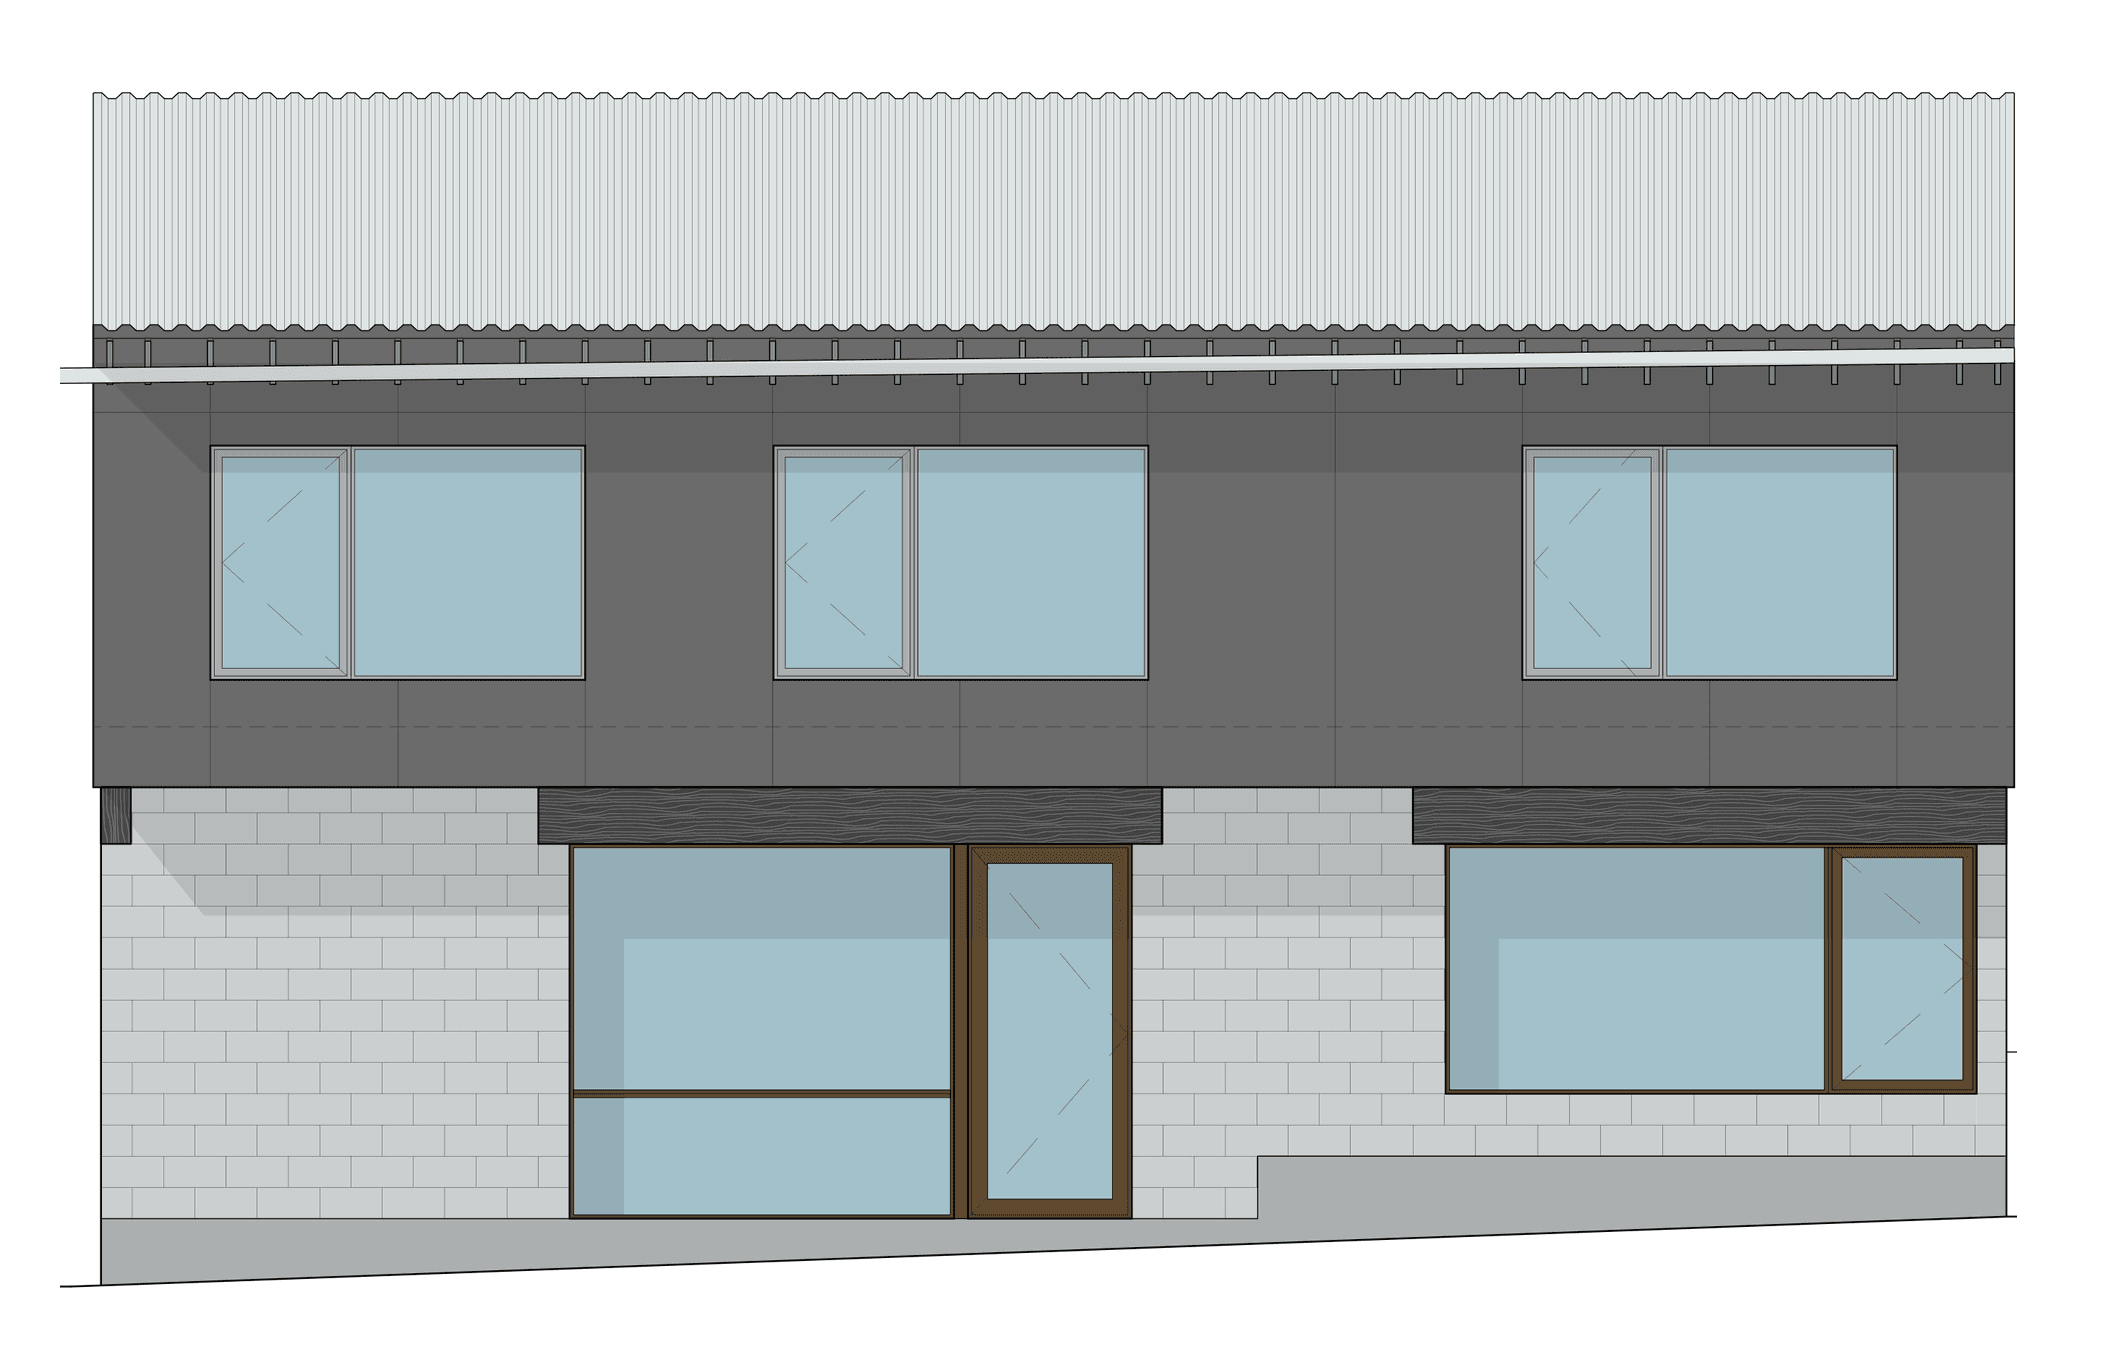
Quail Drive
Residential - Hillside New Build
Compact hillside house with a concrete masonry base, dark facade panels and a sloped metal roof. 13 units and about 410 sq ft of glass, mostly fixed, with three glass swing doors. The brief is tight - an NFRC-rated glazing package, U 0.30 and SHGC 0.23 maximum for California Title 24 - so the quote is built around triple glazing with solar-control coatings in aluminum-clad wood.
Photos coming soon
Westerly Terrace
Residential - Custom Home
Second Los Angeles project from the architect of Quail Drive, specified in the same aluminum-clad wood system. 13 windows - awnings, large fixed units and a horizontal slider - plus five lift & slide doors, about 880 sq ft in total, with the largest door a four-panel opening 22 feet wide. Currently in pricing.
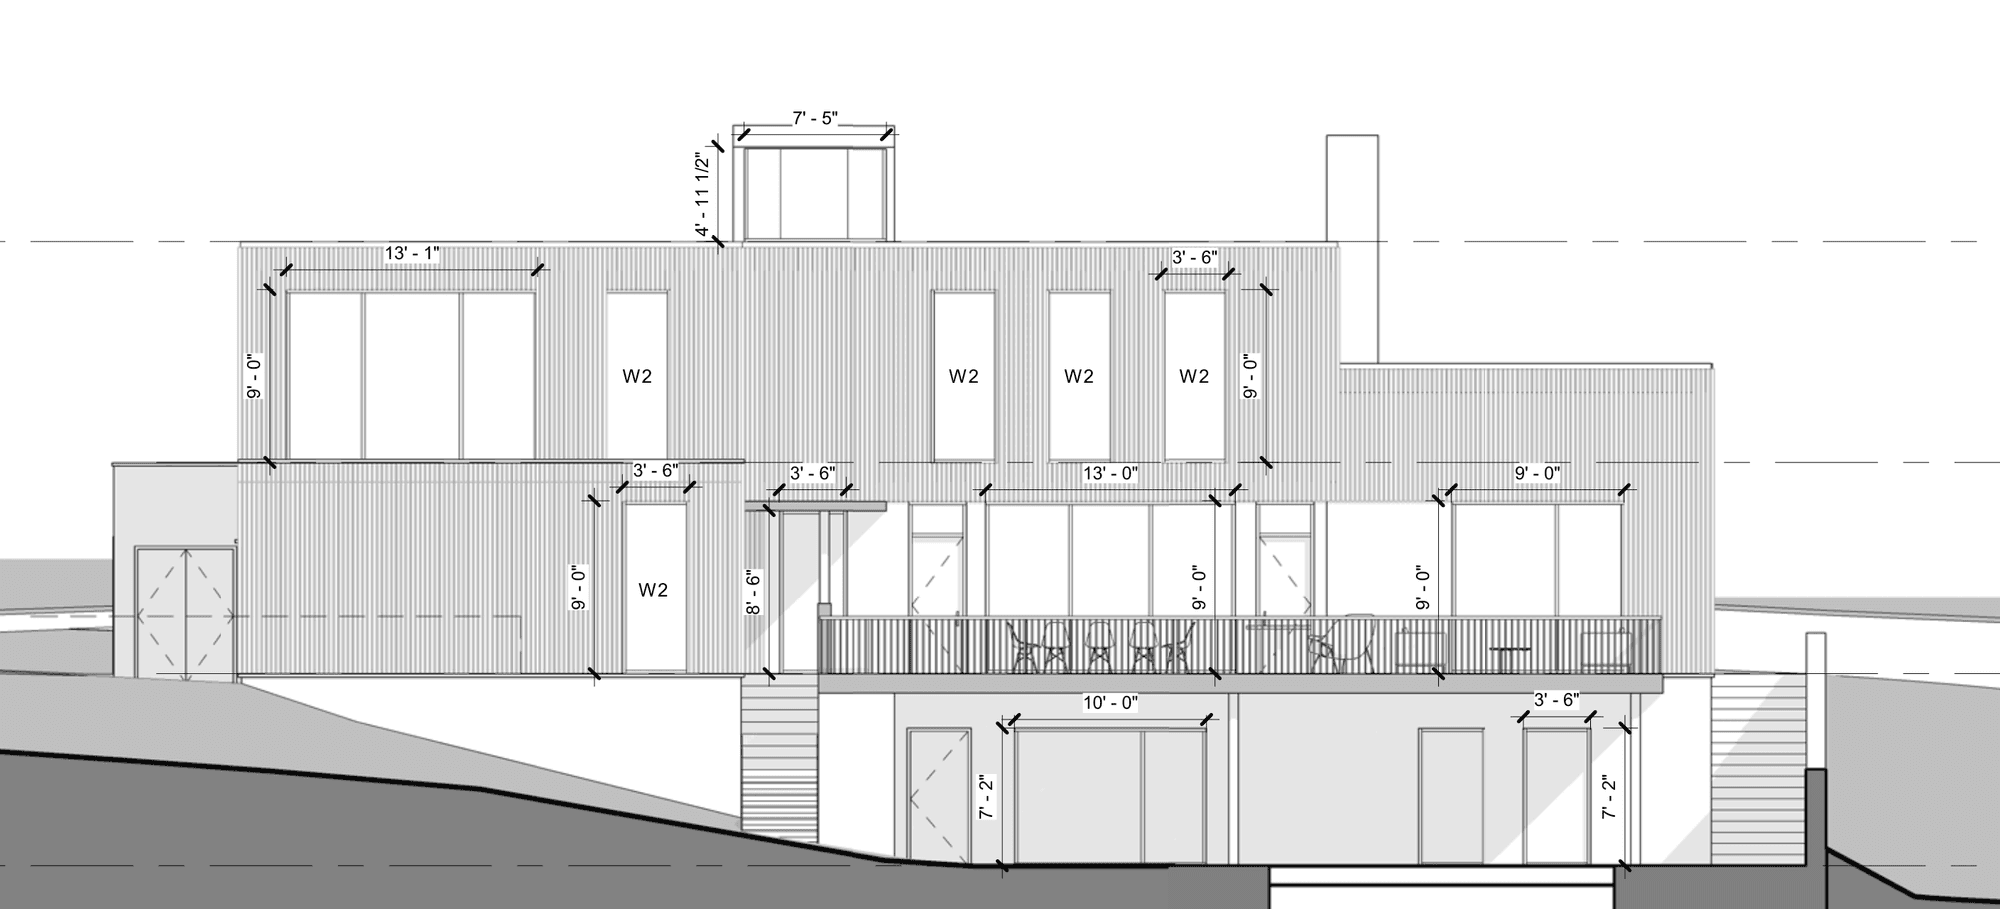
Shenai Residence
Residential - Custom Home
Hillside house stepping down in terraced levels with long runs of tall glazing. 34 units and about 1,290 sq ft of glass in thirteen sizes, almost everything operable. A budgetary range for the conceptual budget: three systems - slim aluminum, steel-look aluminum and PVC - each priced with the terrace openings as hinged balcony doors and as lift & slide.
Photos coming soon
Akin Oak Estates
Residential - New Build
Small new build in climate zone 3A with a hard performance target: U-factor 0.20 or better and a low solar heat gain on the south-facing bedrooms. Six tilt & turn windows and one patio slider, about 117 sq ft, in white inside and out. Preliminary pricing issued as three packages - PVC, PVC with an aluminum lift & slide, and aluminum - all in triple glazing with a nailing flange.
Photos coming soon
Cavalry Road
Residential - Custom Home
Large single-family build with a very wide spread of sizes - 31 window positions, three doors and three sliders, 65 units and about 2,330 sq ft of glass, from small units up to 180 sq ft frames. Quoted in Max Light Modern with a nailing flange for direct fastening into the framing.
In Production
2 projectsProjects documented at the production stage.
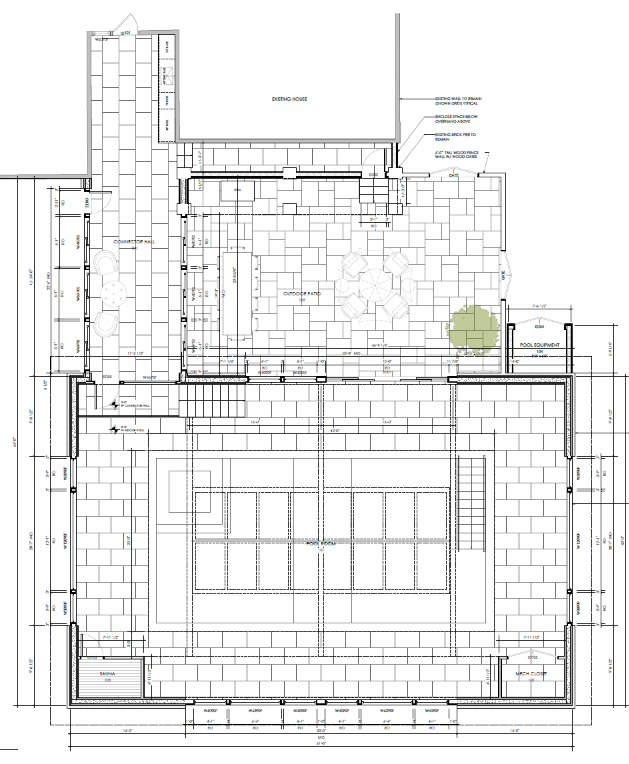
Quarry Road
Residential - Pool House
Pool house addition connecting to the existing residence, wrapping an indoor pool, sauna, and covered outdoor patio. Reynaers and Aliplast systems frame the glazed garden elevations with slim sightlines and expansive glass.
Photos coming soon
Black Hawk Trail
Residential - Additional Order
Follow-on order for a repeat client's Hudson Valley house: 13 positions, 22 units of Reynaers MasterLine 8 high-insulation windows and an entry door in matt graphite black, with insect screens. Prepaid in full and travelling on the Quarry Road container on its own pallet.
Shipping
2 projectsProjects documented during packing and transport to the US.
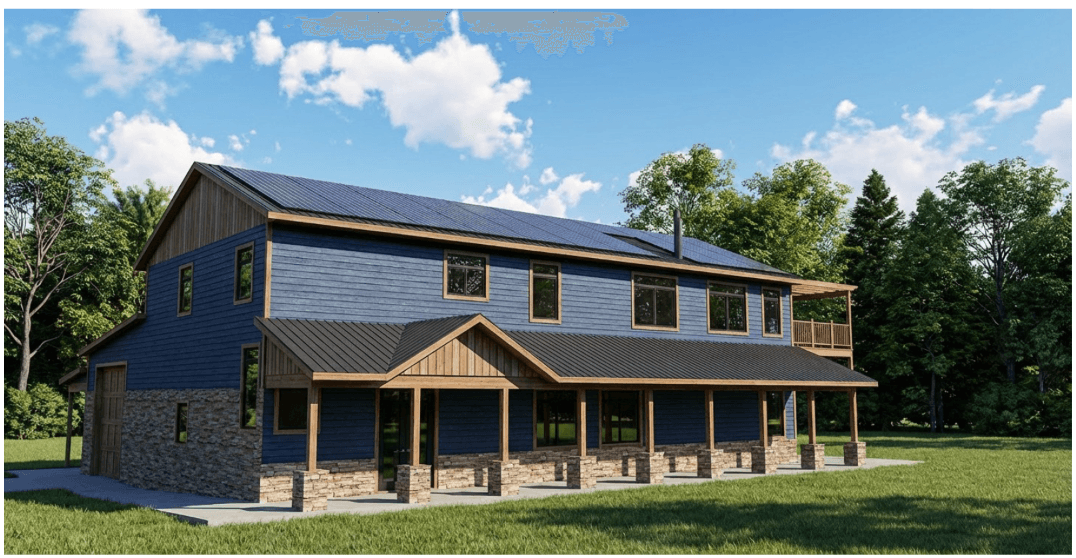
Barth Residence
Residential - Custom Home
Barn-style custom home in Montana built around the Aliplast Max Light Modern system. Minimal-frame glazing across the multi-story facade and covered porch maximizes daylight and the surrounding mountain views.
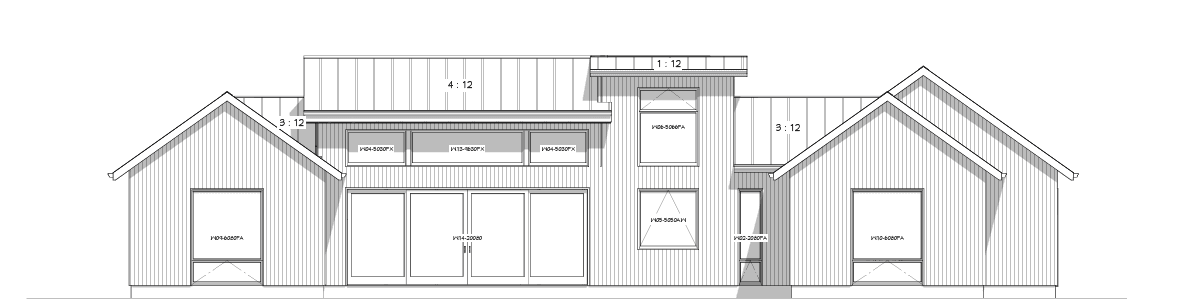
Custom Home in Washington
Residential - Custom Home
Single-story modern farmhouse in the Pacific Northwest pairing Aliplast Genesis 75 I+ high-insulation windows across the board-and-batten facade with Ultraglide lift & slide doors for the central glazed volume, plus Aluplast Ideal Neo PVC units on the secondary elevations. The full package ships NFRC certified for code submittal.
On Site - Installing
7 projectsGlazing photographed or documented on site during construction.
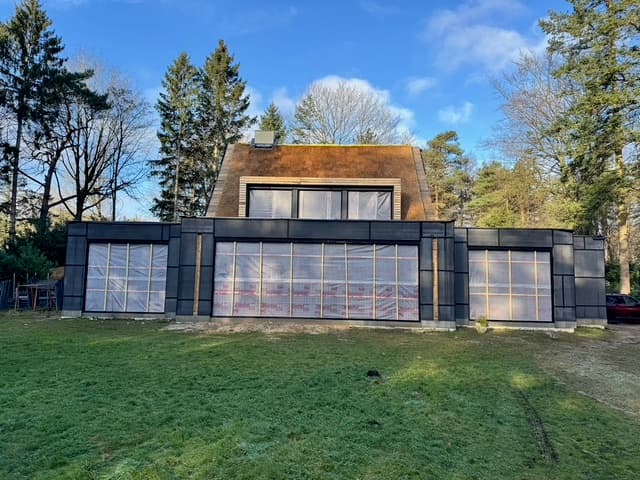
Small Paradise
Residential - Custom Home
Custom residential project featuring a traditional thatched roof paired with floor-to-ceiling contemporary glazing. The SlimLine 38 steel-look windows create a striking contrast with the rustic exterior, while the triple-rail MasterPatio sliding doors open the ground floor to the surrounding landscape.
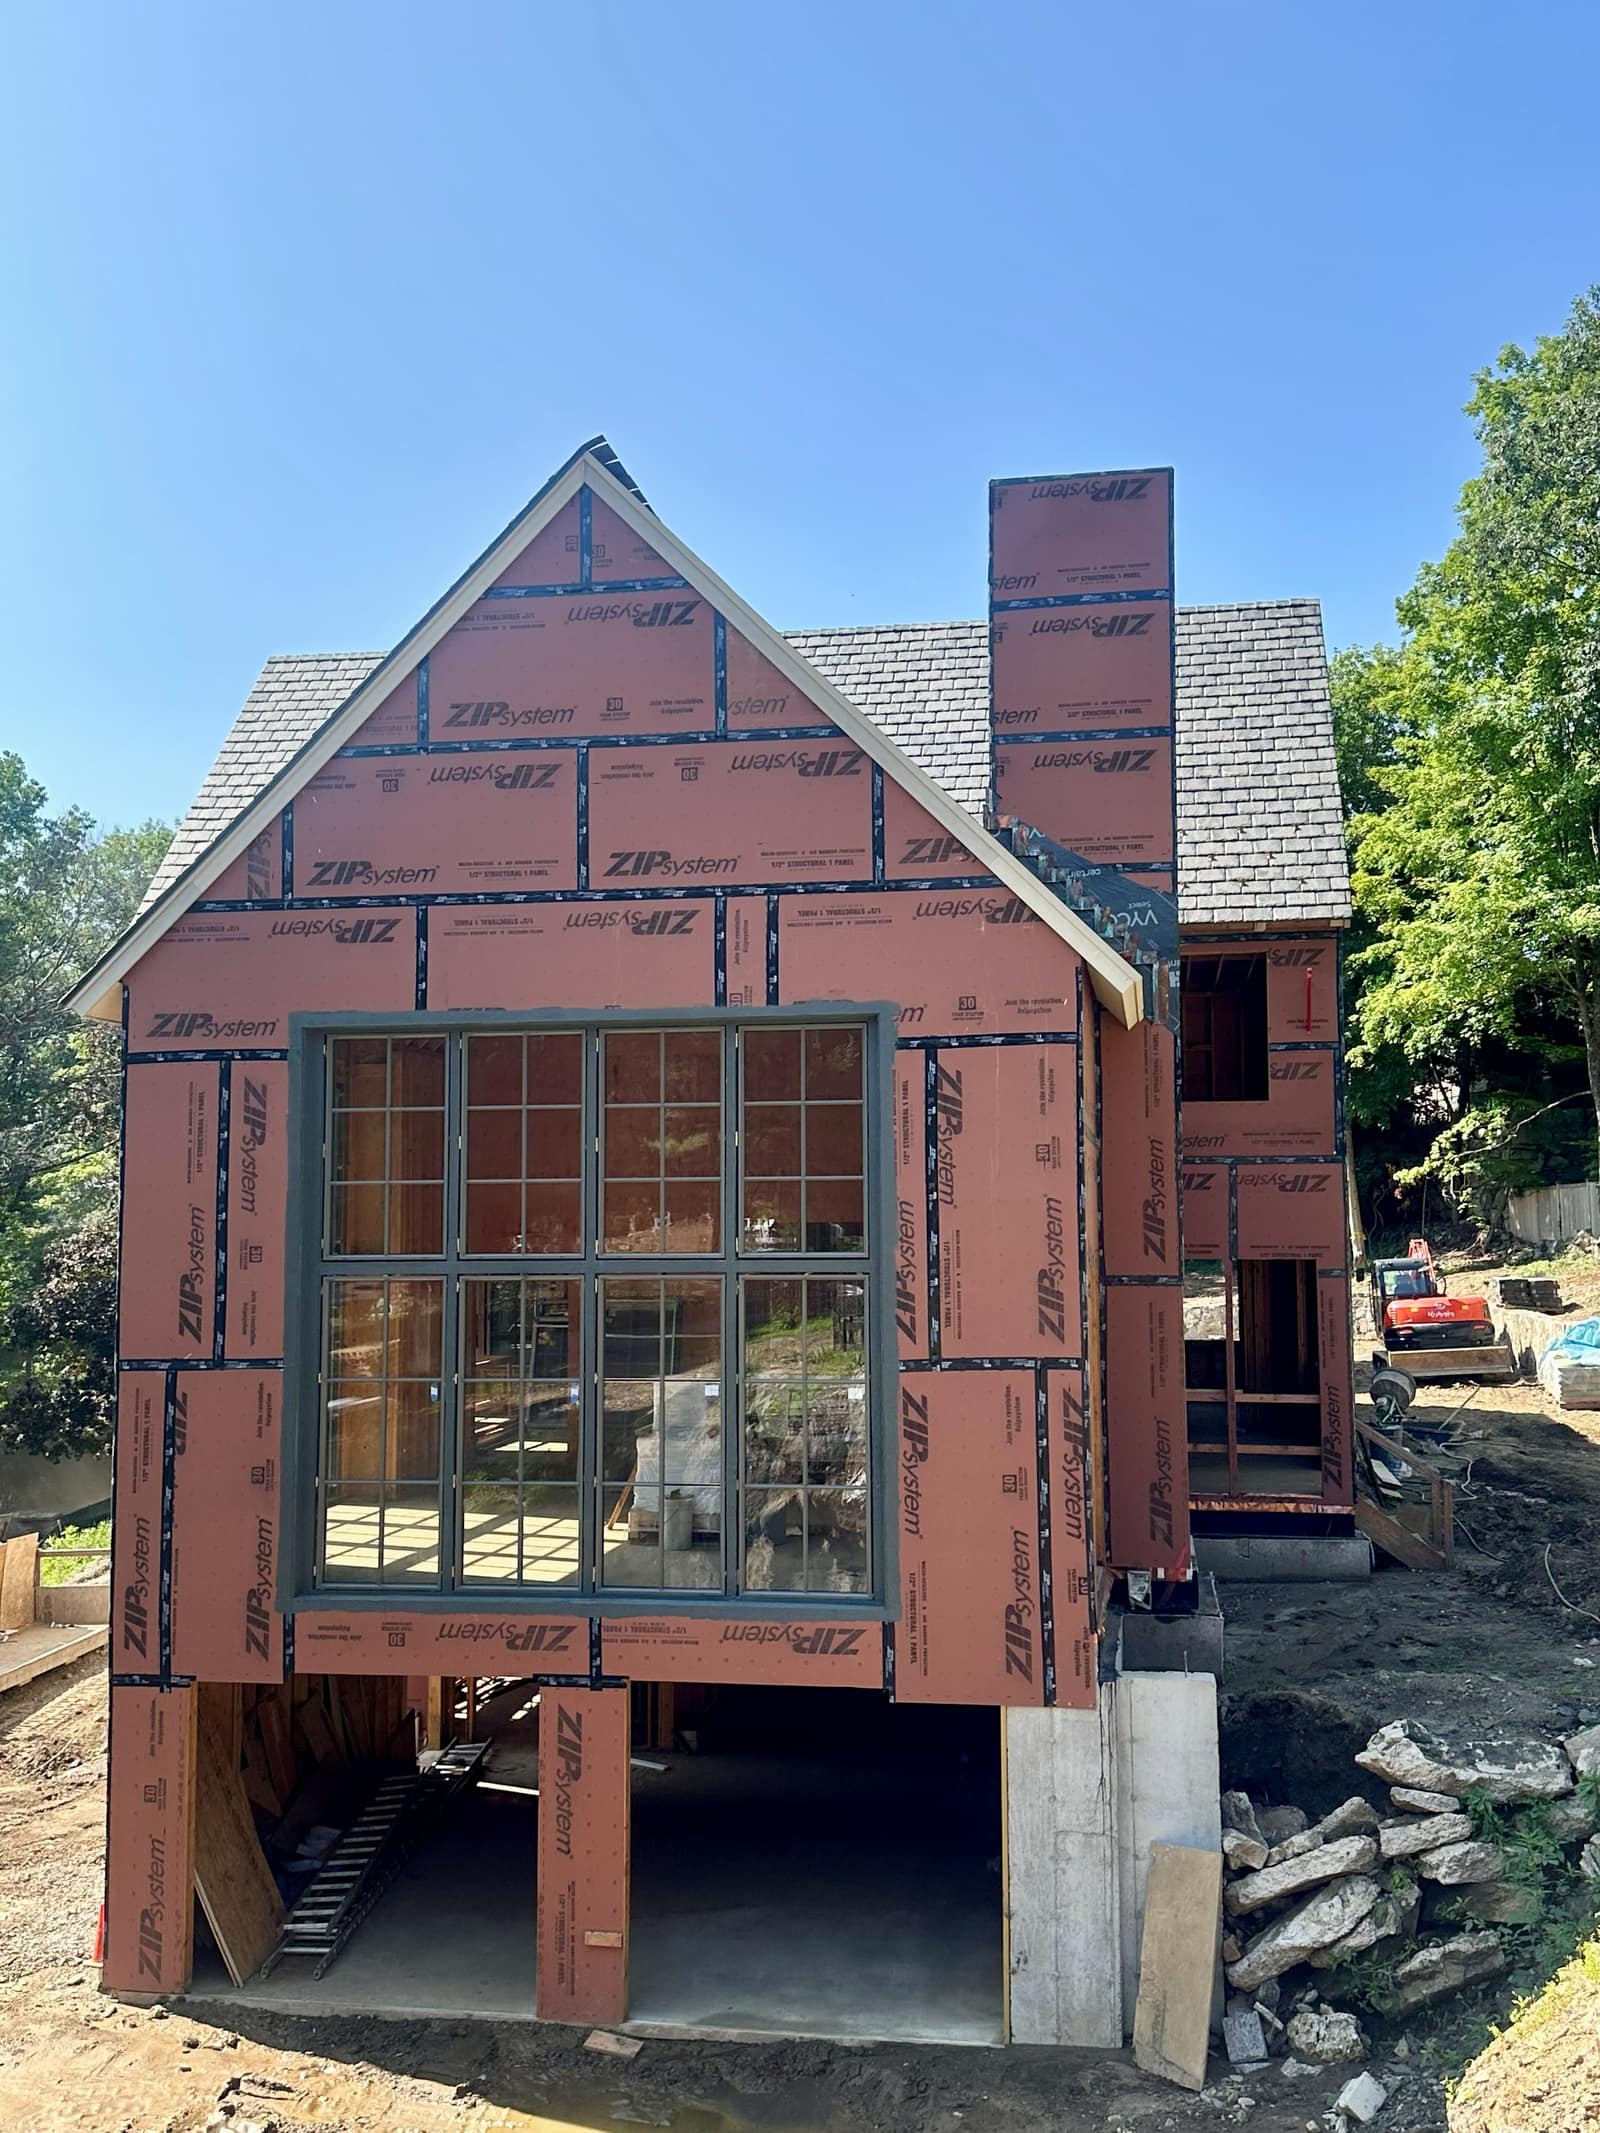
Hill Road Residence
Residential - Luxury Custom Home
Site photos - installed glazing during construction
Full fenestration package for a luxury custom build including main house and pool house. SlimLine 38 steel-look windows and folding doors connect indoor and outdoor living spaces. The schedule includes ConceptFolding 68 and a CF77 pool-house position.
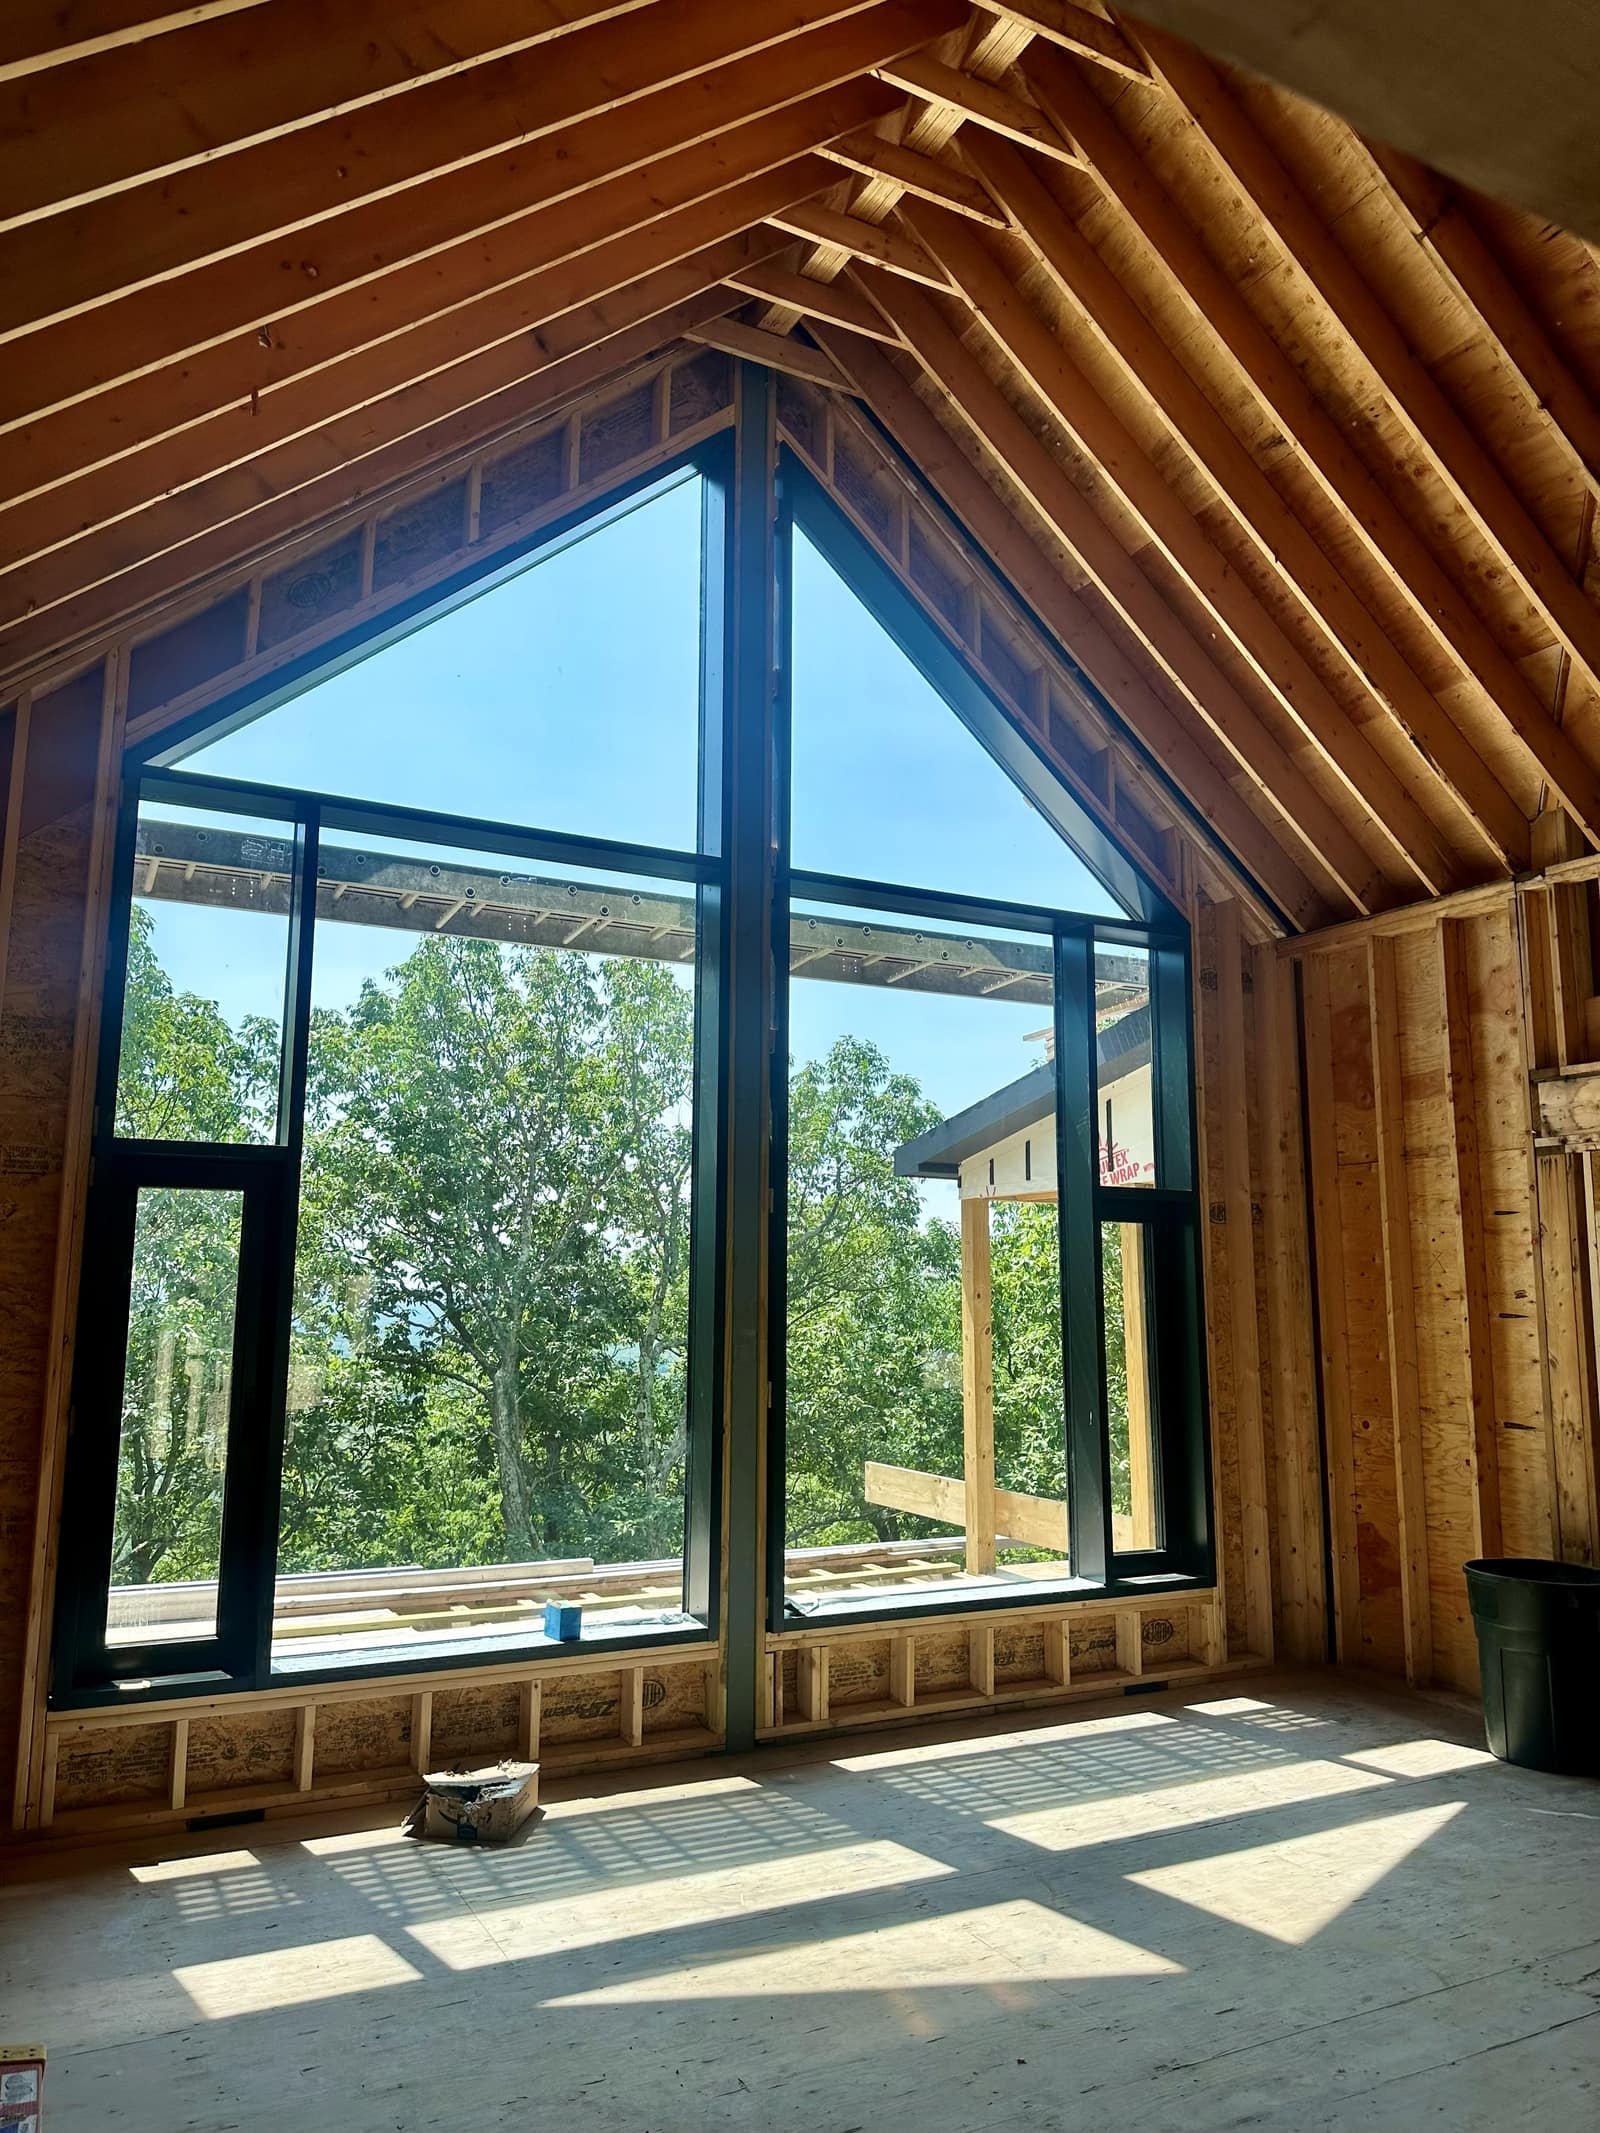
Black Rock Residence
Residential - Residence
Site photos - installed glazing during construction
Residence combining Reynaers MasterLine 8 windows, folding doors onto the deck, and a CW50-HI / CW60-HI curtain wall carrying the full-height living room glazing.
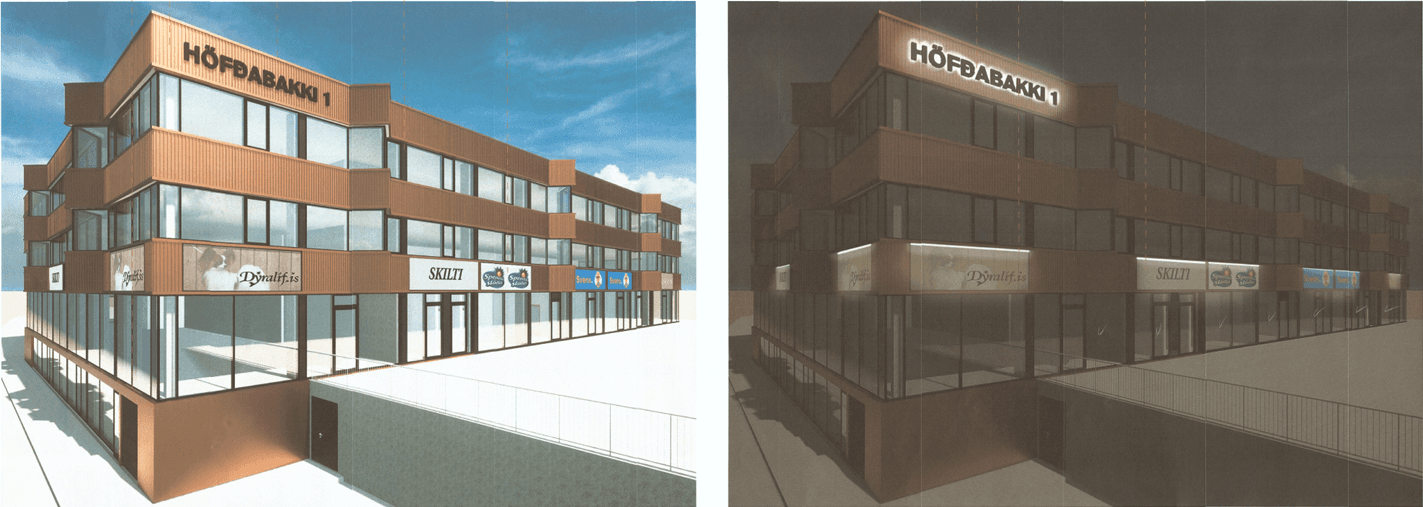
Commercial Complex
Commercial - Mixed-Use
Multi-story commercial building with an extensive curtain wall system and CS 77 high-performance windows. The project required coordination across multiple facade zones with varying wind load and thermal requirements.
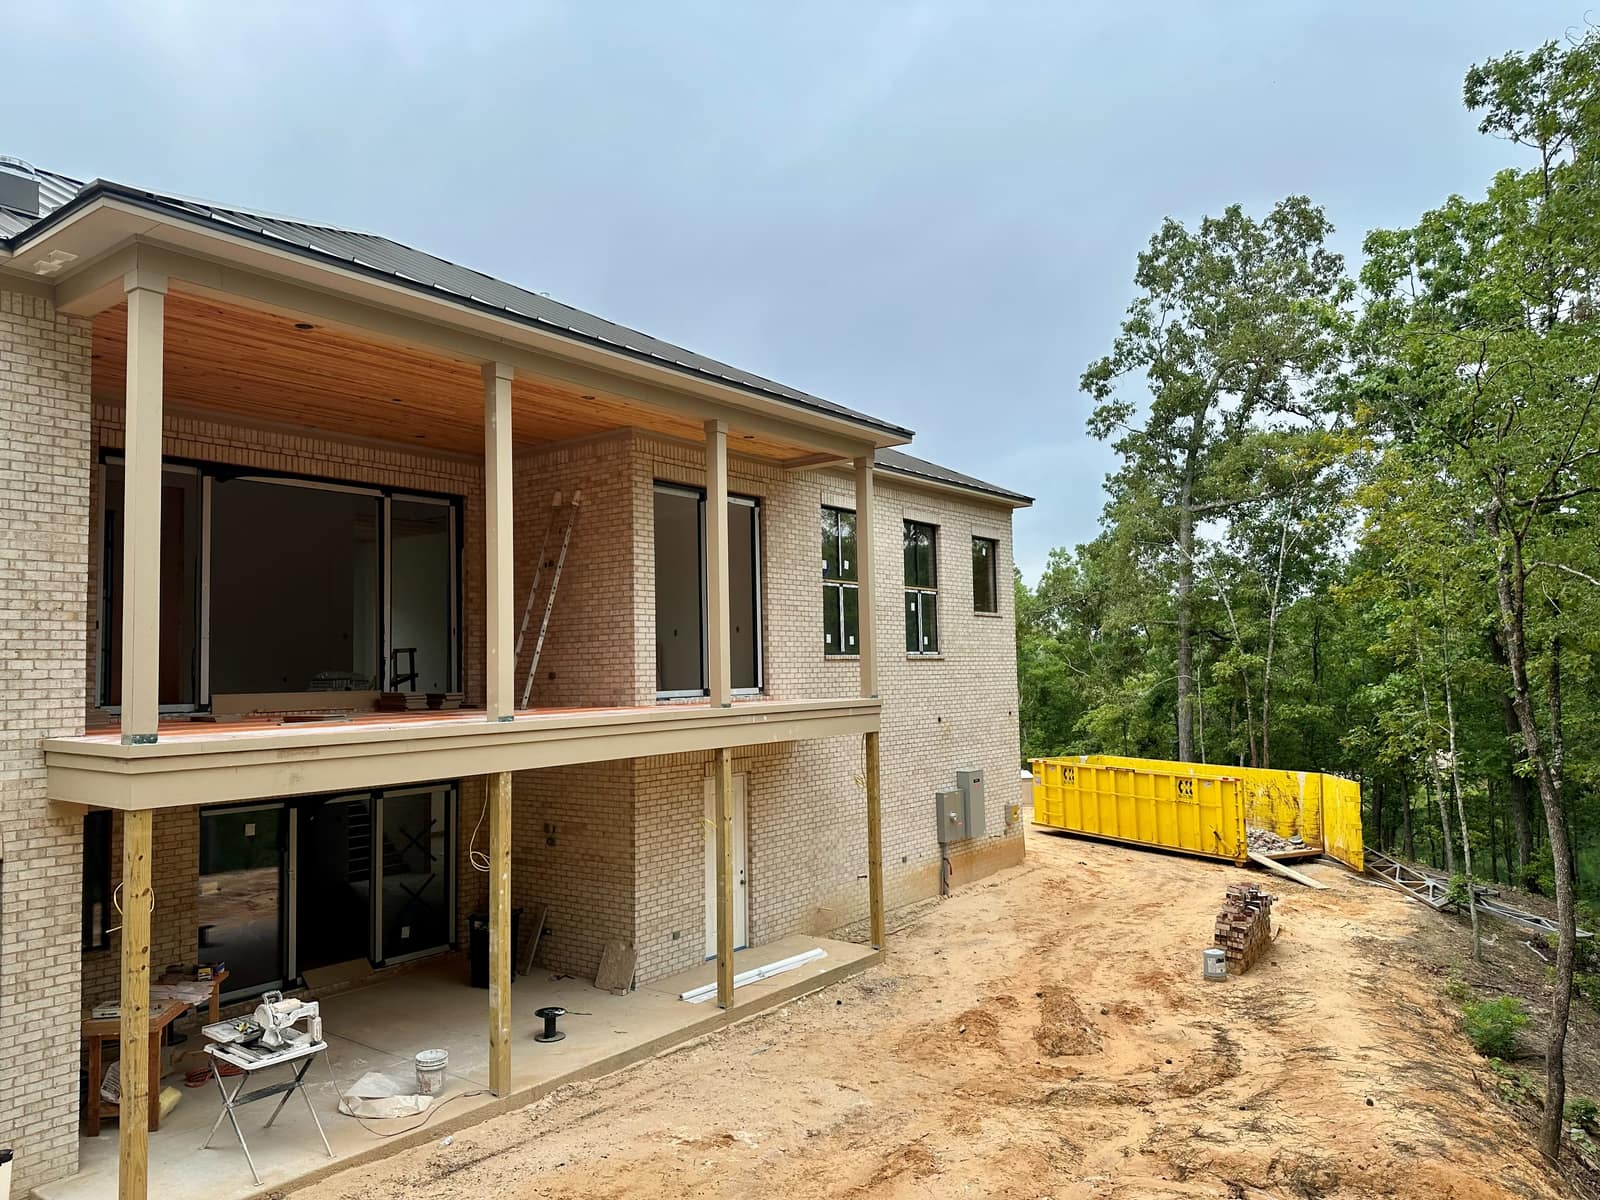
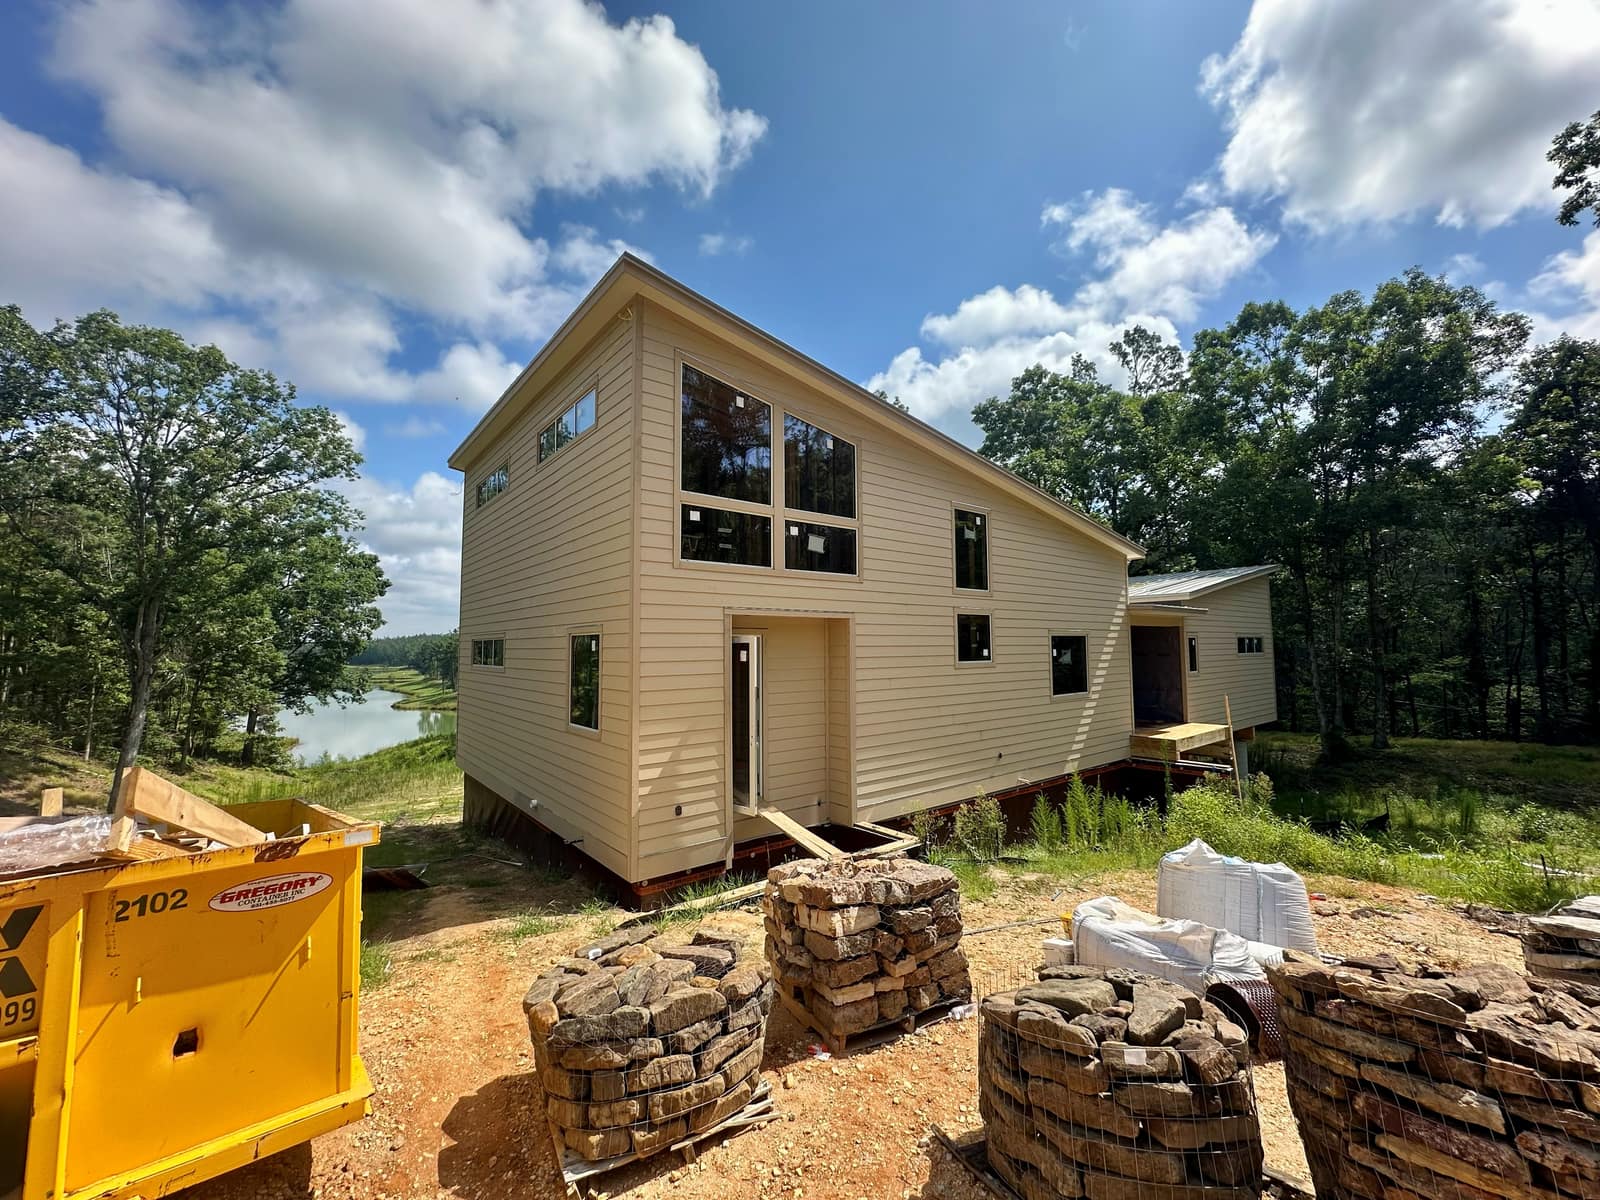
Custom Home in Mississippi
Residential - Custom Home
Residential project combining Aluprof CSF casement windows with HS-77 lift-and-slide doors. The casement system delivers excellent thermal performance while the sliding doors open the living areas to the outdoor space.
Lakehouse
Residential - Lakefront
Lakefront property with Aluprof CSF casement windows throughout. Designed for panoramic lake views with maximum glass area while maintaining structural integrity against exposure to the elements.
Photos coming soon
Lakehouse
Residential - Lakefront
Lakehouse project using Reynaers MasterLine 8 with nailing flange integration for wood-frame construction. The nailing flange allows direct installation into the stud wall, simplifying the installation process typical in US residential builds.
Shipping & Delivery
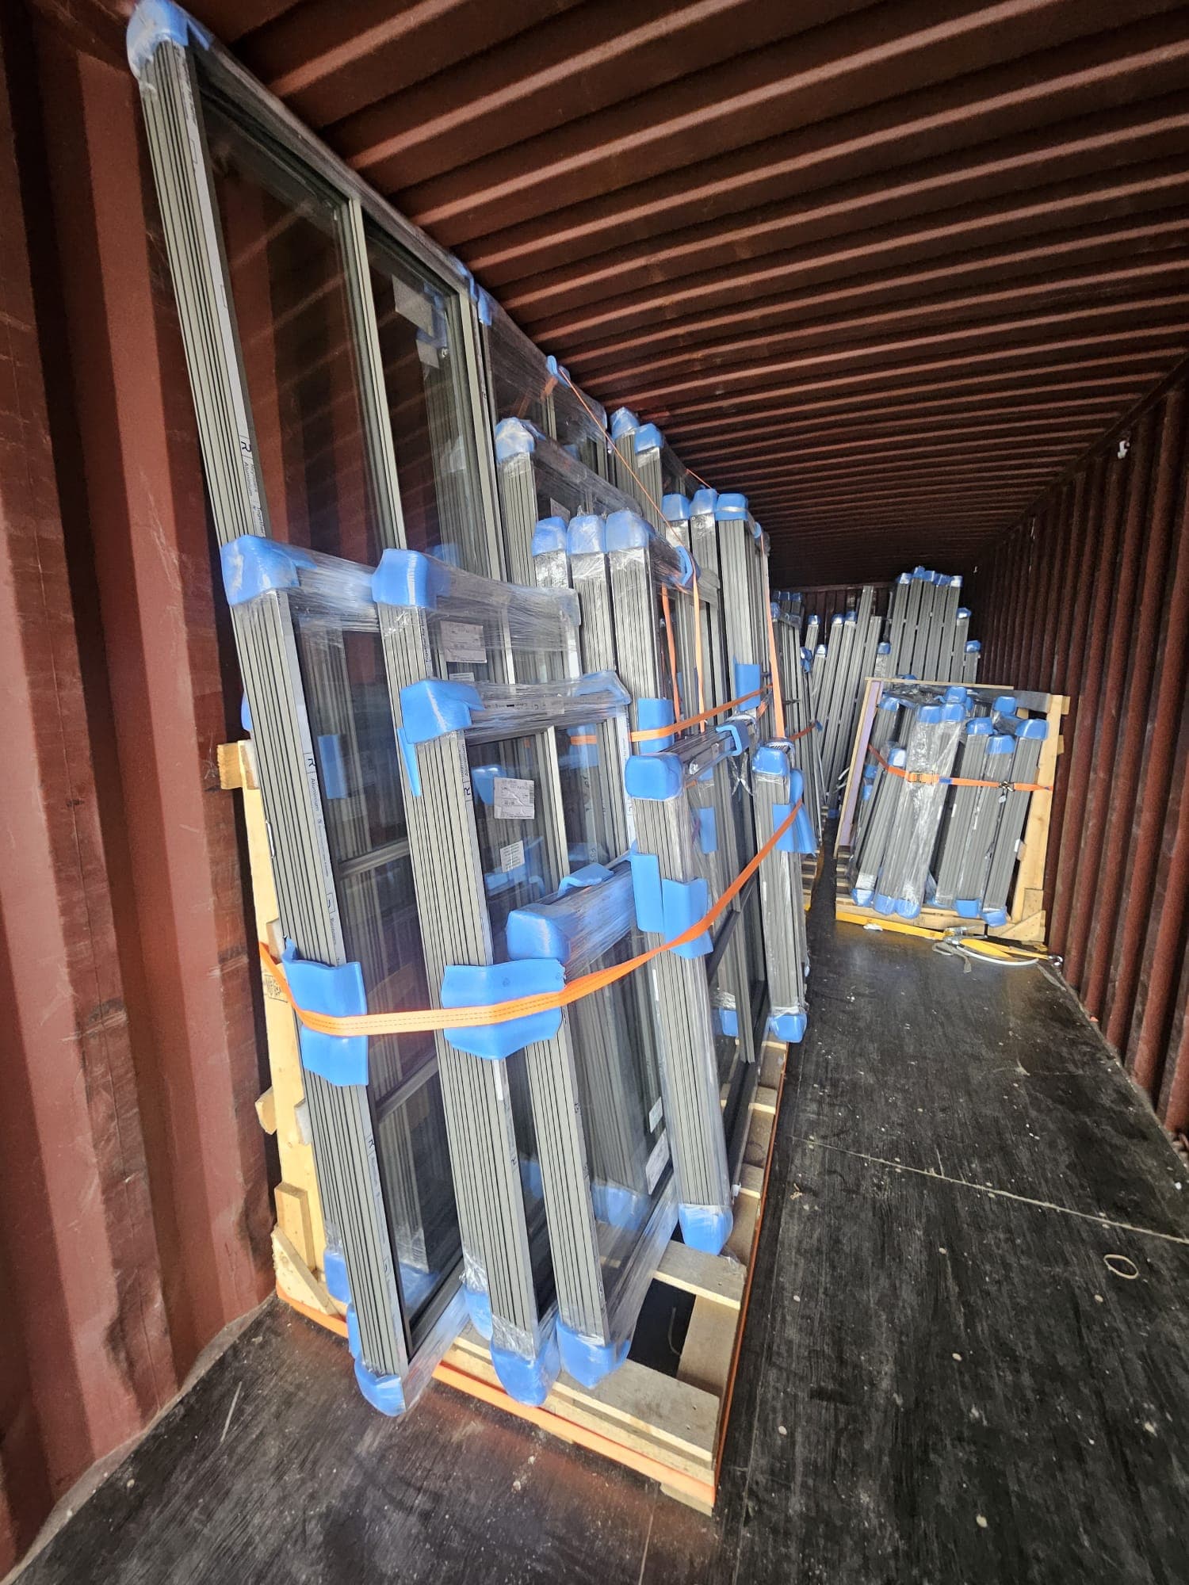
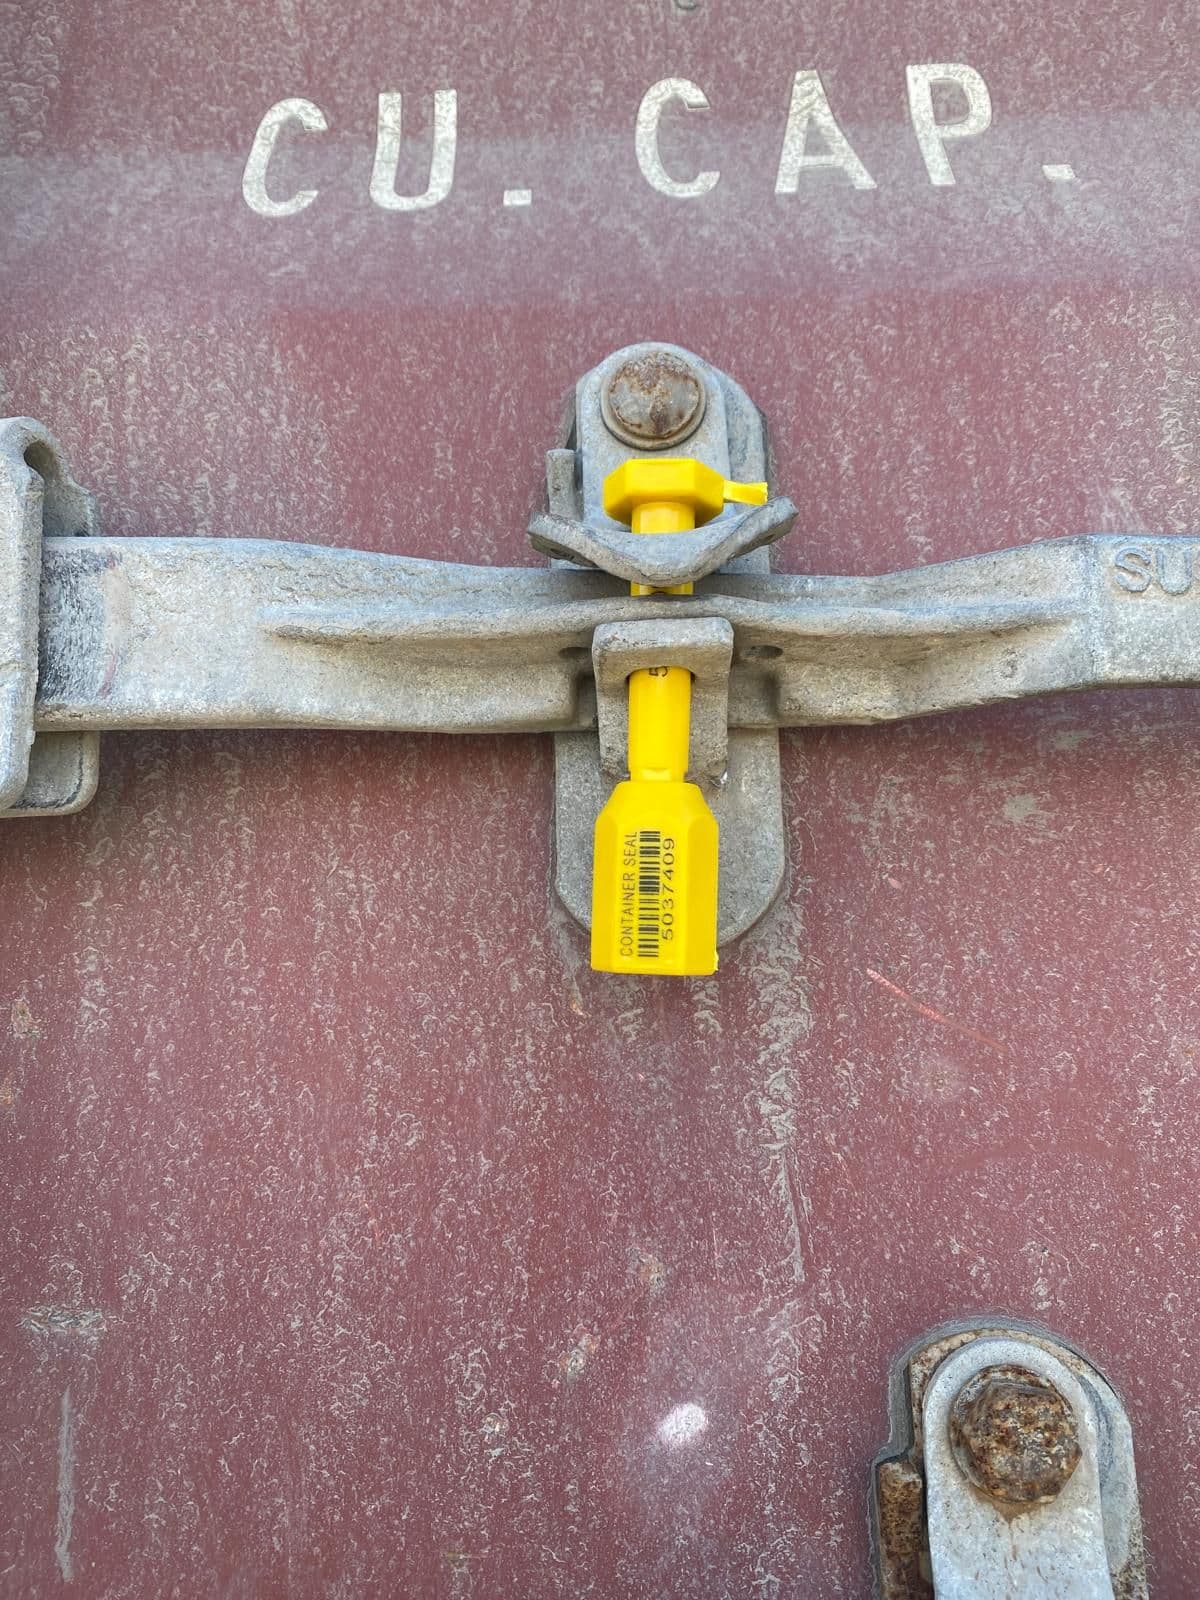
Every order is palletized with protective corner guards, loaded into dedicated containers, strapped with ratchet tie-downs, and sealed for ocean freight - delivered DDP to your job site.
See the full logistics process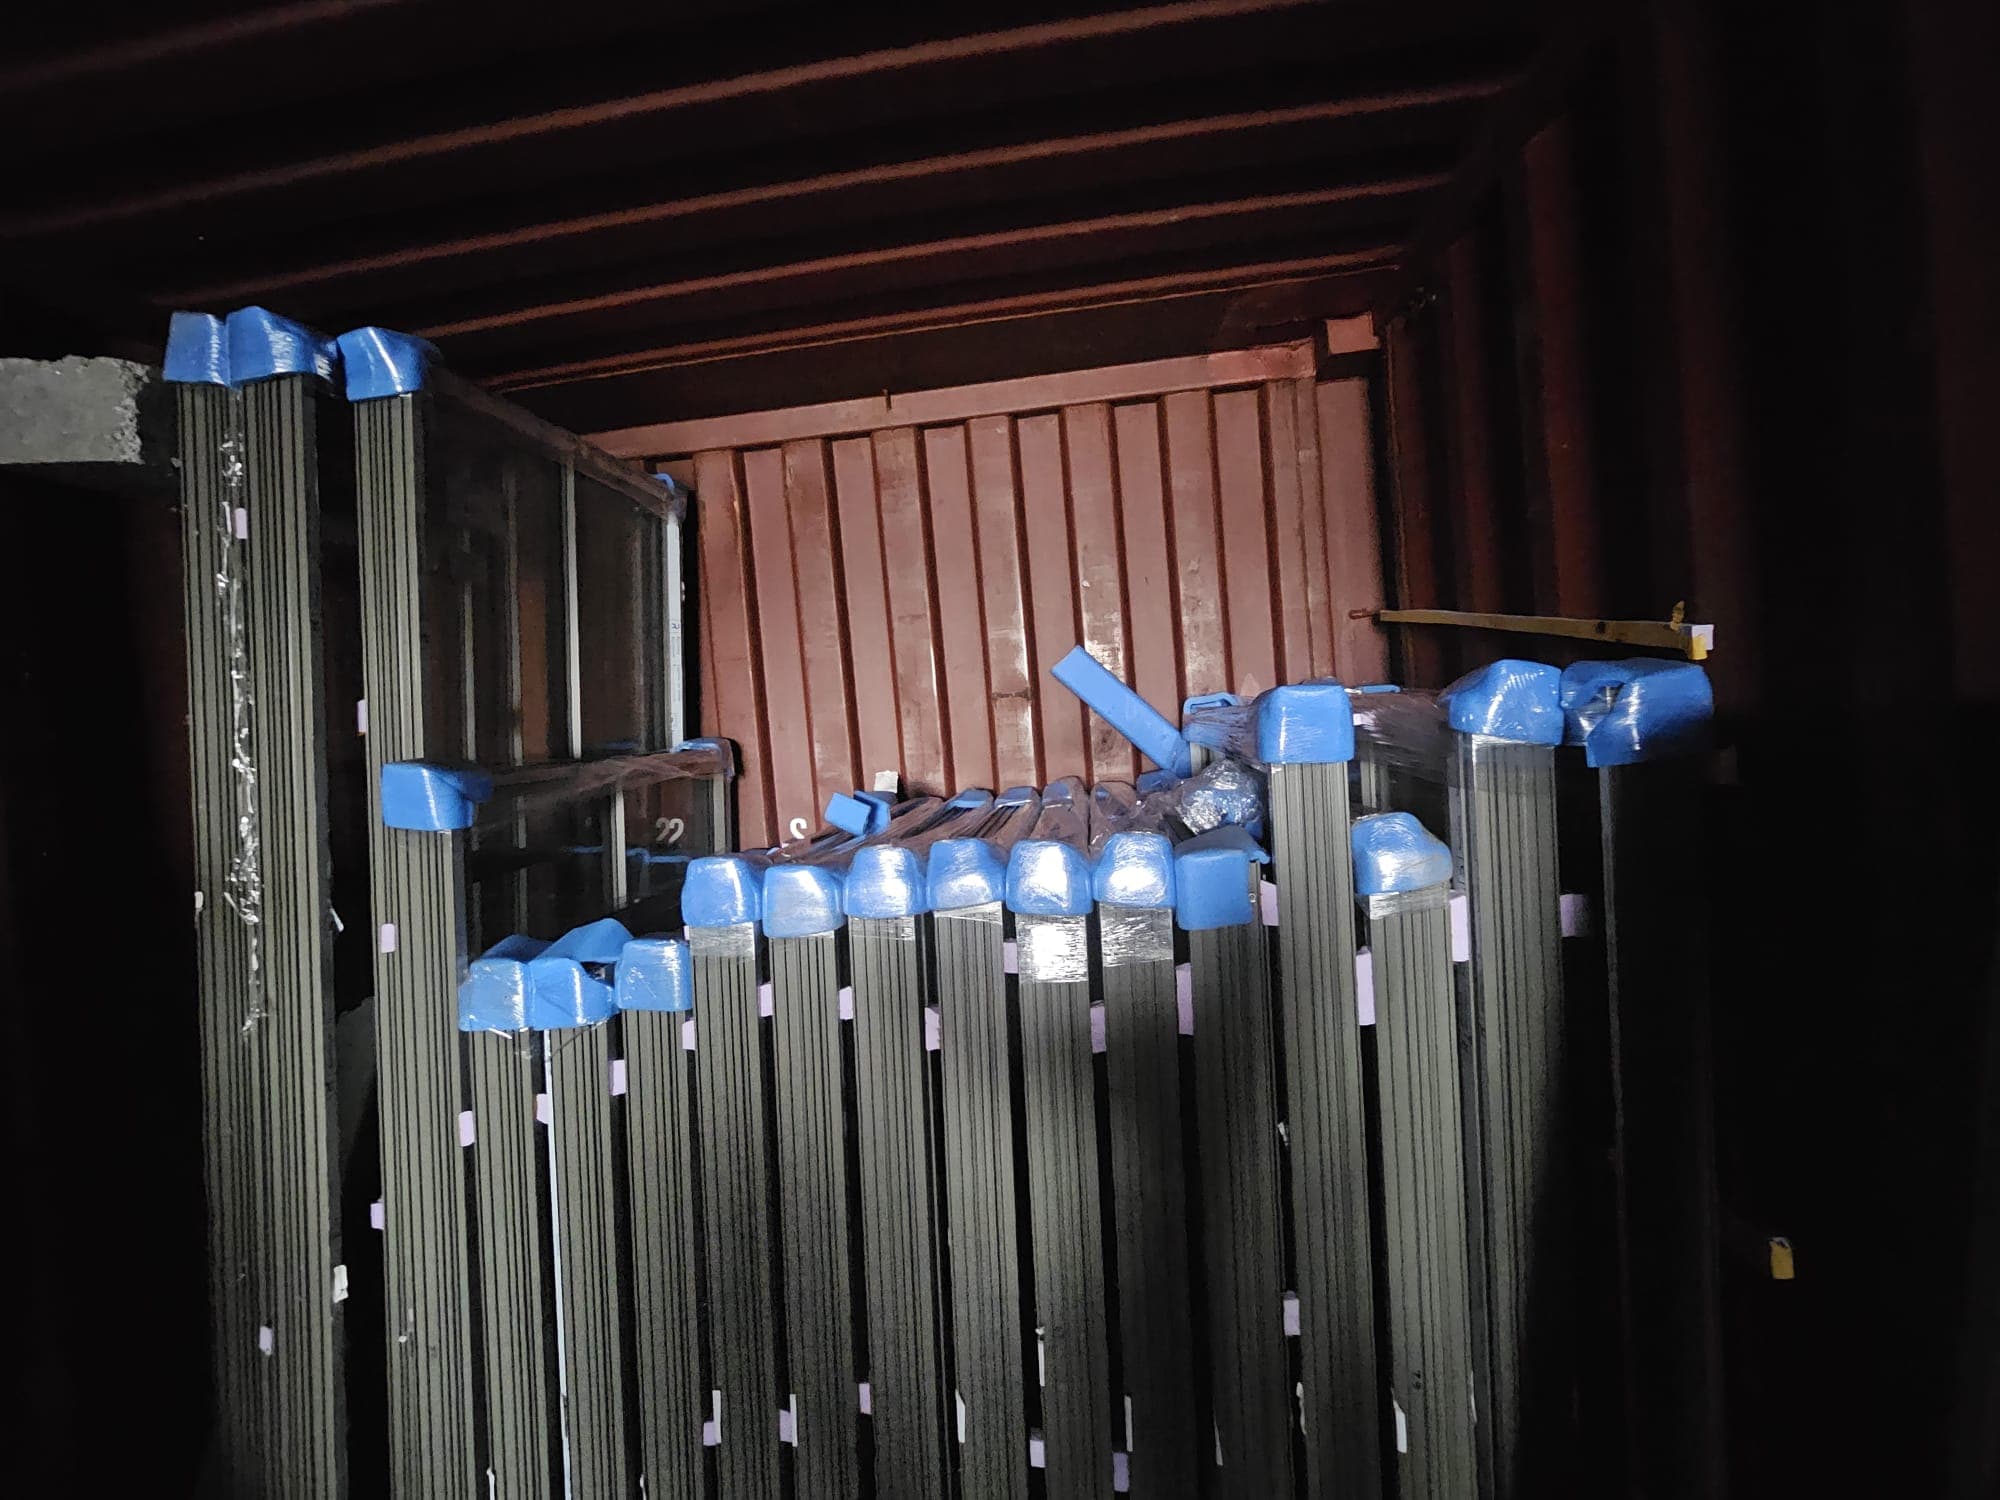

Your project could be next.
Send your window schedule and I'll have a budget estimate back to you the same or next working day.