Clad Hidden Sash
A concealed sash outside. Natural timber within.
- Inside
- Natural timber
- Outside
- Aluminum cladding
Cutaway showing the timber core, glazing and exterior aluminum cover.
Rendering
Product references
Muntins for timber & aluminum-clad timber
Explore divided-light details for Timber Classic, Timber Estate, the Clad Classic and Square bars and Clad Hidden Sash. Each drawing shows the detail for the named profile; I confirm the layout and finish for your project.
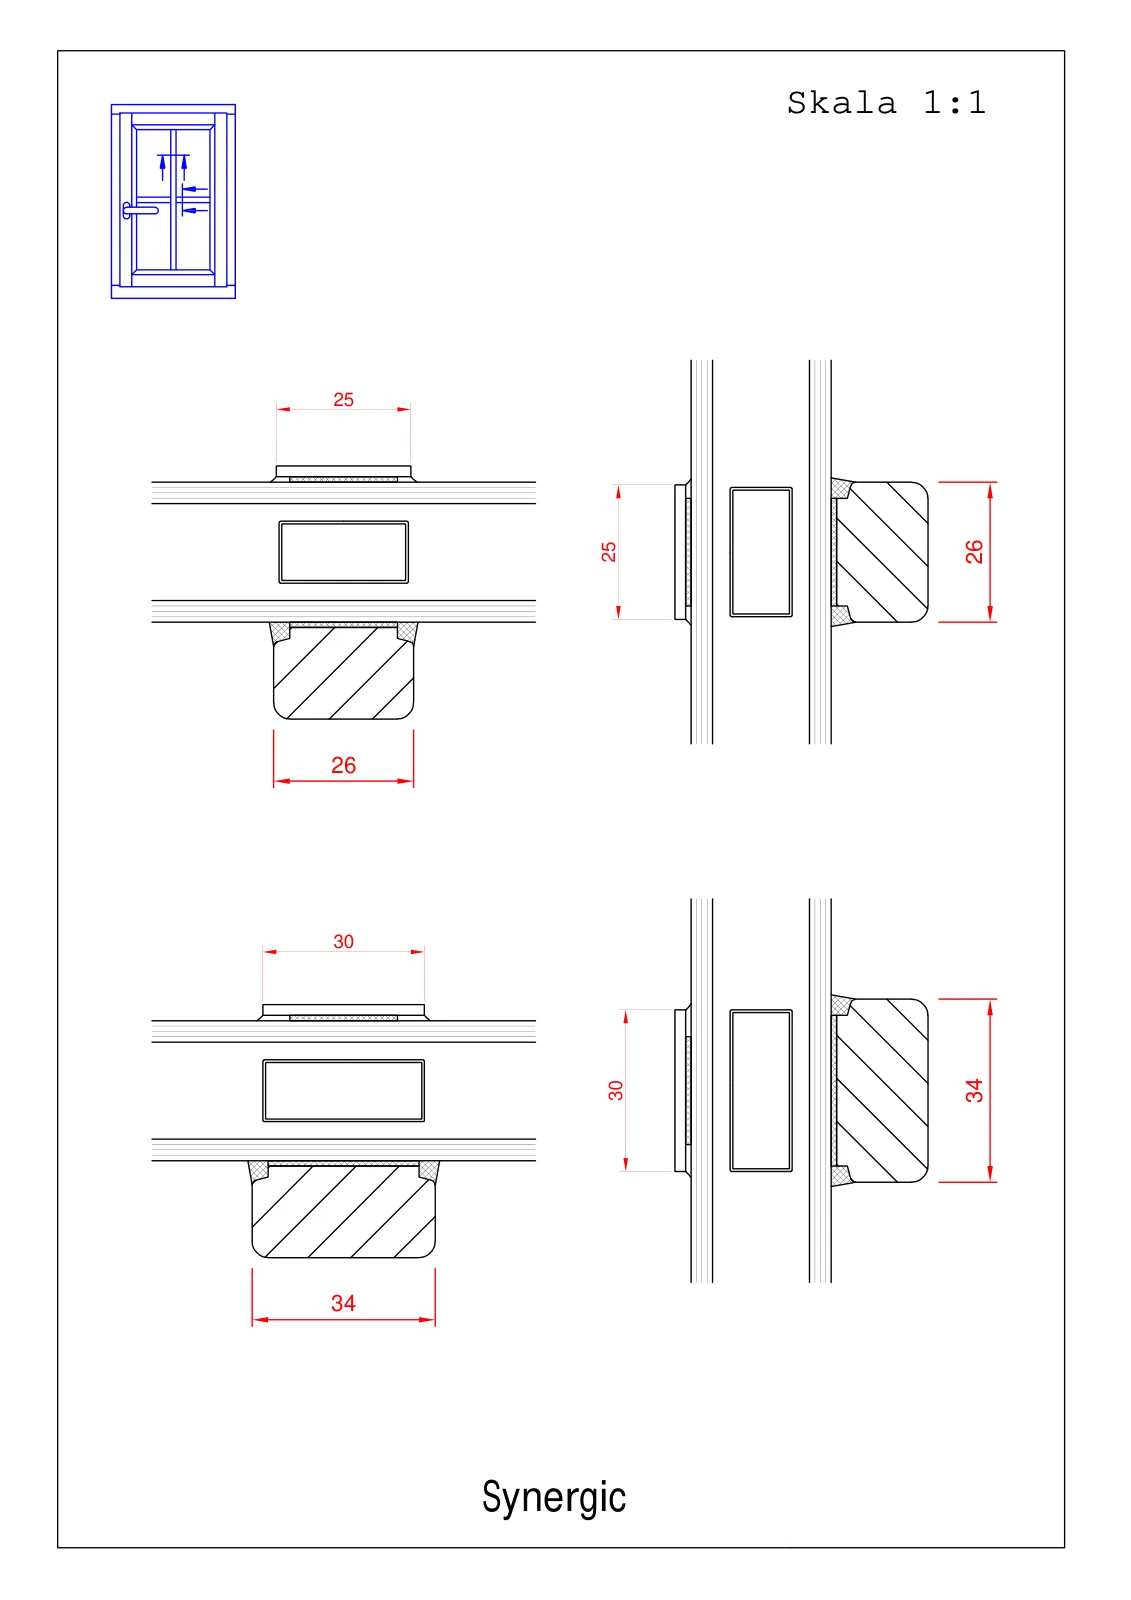 View full image
 Overview
What makes the Clad Hidden Sash
stand out.
Clad Hidden Sash pairs a timber interior with aluminum exterior protection and a concealed-sash design. From outside, the opening sash sits behind the frame, creating a restrained outline beside fixed glazing. Inside, real wood adds warmth to the room. Concealed hinges support the clean appearance of the window. I will review the exact window arrangement, finish and glazing with you so the design works across the whole elevation.
See how aluclad compares in our aluclad vs aluminum vs wood guide.
Key Highlights
- Concealed opening sash for a quieter exterior.
- Natural timber interior and aluminum outer covering.
- Concealed hinges for a clean interior detail.
Ideal For
Contemporary custom homes where consistent frame lines and natural interior materials matter.
Consider an Alternative When
The hidden-sash detail needs careful coordination with fixed windows and adjacent doors. A matching appearance does not mean every assembly uses identical sections.
Technical specifications
System depth
3.21 in. / 3.60 in. (81.5 / 91.5 mm)
Tilt-turn visible frame and sash
Approx. 3.54 in. (90 mm)
Glazing
Double or triple pane; XL glass up to 2.28 in. (58 mm)
Sealing
3 sealing lines
Concealed window hardware
Maco Multi Power; published sash capacity up to 331 lb (150 kg)
Tilt-turn height - catalogue reference
Up to 9 ft 2 in. (2,800 mm), without a dividing mullion; selected configurations
Timber construction and spacer
Three-layer timber; Chromatech or Multitech warm-edge spacer
U-Factor - US catalogue reference
From 0.16 Btu/(h ft2 F)
Solar and daylight - US catalogue
SHGC 0.15-0.25; VT 0.29-0.43
Acoustics - European reference
Rw up to 48 dB; not an STC or OITC rating
Interior wood
Pine, oak, meranti, larch or spruce
US catalogue thermal and solar values describe selected configurations. Obtain the applicable product report and glass specification for your order; these are not a project certification.
Published dimensions and sash loads are configuration limits, not a guaranteed combination. Visible frame width is separate from system depth.
European Rw and RC2 classifications cannot be substituted for US acoustic, impact or structural ratings.
Options for your project
Window arrangement
Fixed and tilt-turn windows, combined units and corner glazing can be coordinated with the related sliding-door family.
Glazing and security
Specify the glass for energy, noise and safety requirements. Decorative glass, muntins and RC2 security configurations are available for review.
Timber finish
Transparent finishes or RAL/NCS colors; custom color matching can be reviewed against a physical sample.
Aluminum exterior
Select the exterior RAL color and matte or textured surface independently of the wood interior.
Slim connections
Published movable mullion: 3.82 in. (97 mm); fixed mullion: 3.94 in. (100 mm). Confirm the actual joint detail in shop drawings.
Related Systems
You might also consider.
Get Clad Hidden Sash for your project
Send your window schedule and I'll have a budget estimate back to you the same or next working day.