Steel-look
Shaped profiles and divided lites bring a steel-inspired character to traditional and contemporary homes. These are aluminum systems, not solid steel windows.
Explore steel-look windows →European aluminum windows & doors
Steel-look character or clean, contemporary lines. I help you choose the aluminum window package that fits your architecture, performance requirements and budget.
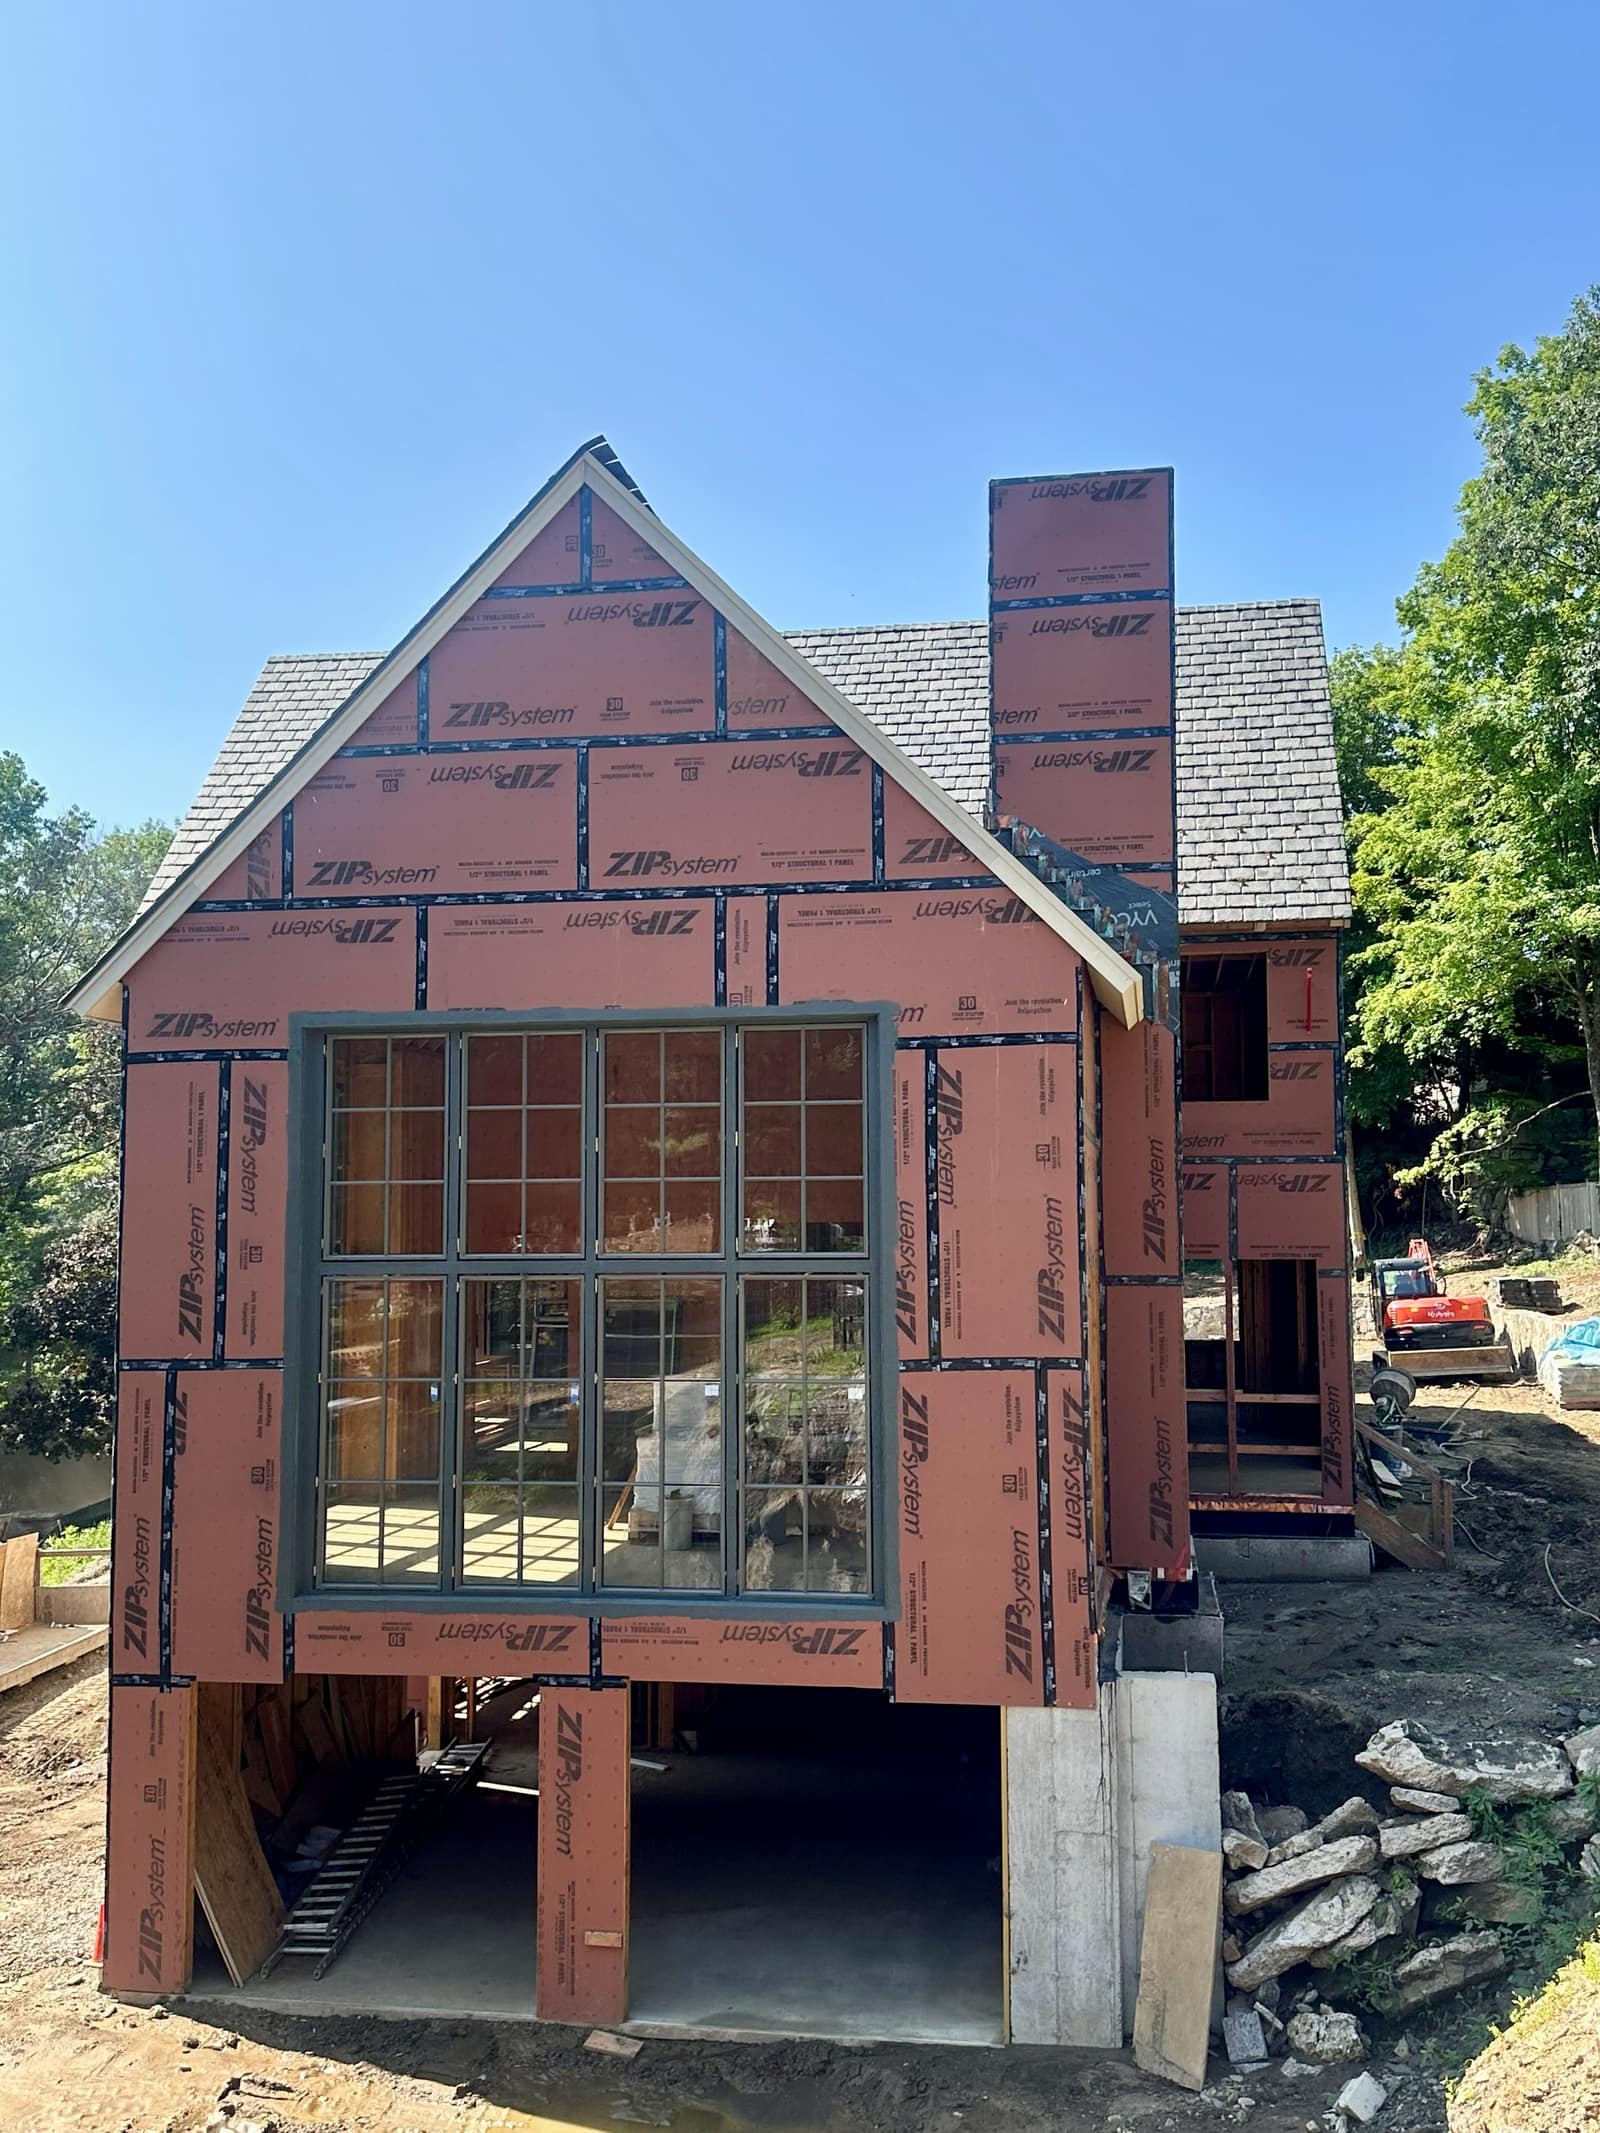
European aluminum window frames are extruded profiles in two aluminum shells joined by a polyamide thermal break, so the metal does not carry cold straight through the frame. Aluminum framed windows hold larger sashes and glass panes on narrower sightlines than most other frame materials, and the frame takes a powder-coat finish, with black a standard color. The units are built on Reynaers, Aluprof, Aliplast and Cortizo systems; I confirm the exact assembly, glazing and documentation for your project in the quote.
Start with the detail
A narrow frame, a steel-inspired profile and a concealed opening sash create different elevations. Compare the actual fixed and operable sections together, including mullions and glass divisions.
Shaped profiles and divided lites bring a steel-inspired character to traditional and contemporary homes. These are aluminum systems, not solid steel windows.
Explore steel-look windows →Clean profile faces and restrained divisions suit modern elevations. Max Light Modern is one starting point; the right choice depends on opening size and operation.
Explore Max Light →The opening sash sits behind the exterior frame for a more uniform facade. Check the interior detail, hardware and adjoining fixed units before selecting a configuration.
Explore hidden-sash windows →Custom homes
Start with the elevations and the openings that define the house. I coordinate profile options, glass divisions, finish and operation so your architect can review the whole composition before the package is finalized.
Priorities: visible frame sections, fixed-to-operable alignment, door transitions and finish samples.
Spec homes
Start with a complete opening schedule and a target budget. I compare suitable systems and identify where a simpler configuration can preserve the design intent, while checking the requirements for each opening.
Priorities: consistent elevations, repeatable details, required performance and a clearly stated supply scope.
Glazing, opening size, hardware and installation details all affect the finished window. I confirm available configurations and documentation for your project rather than apply a system's best published rating to every unit.
Send plans or a window schedule, the project location, preferred frame style and target budget. Include any required U-factor, SHGC, safety glazing or local approvals so those requirements can be checked before selection.
All aluminum systems
Reynaers
Aluprof
Aliplast
Send me your window schedule and I'll match the right aluminum system to every opening.