Hidden Sash Windows
nothing on the glass
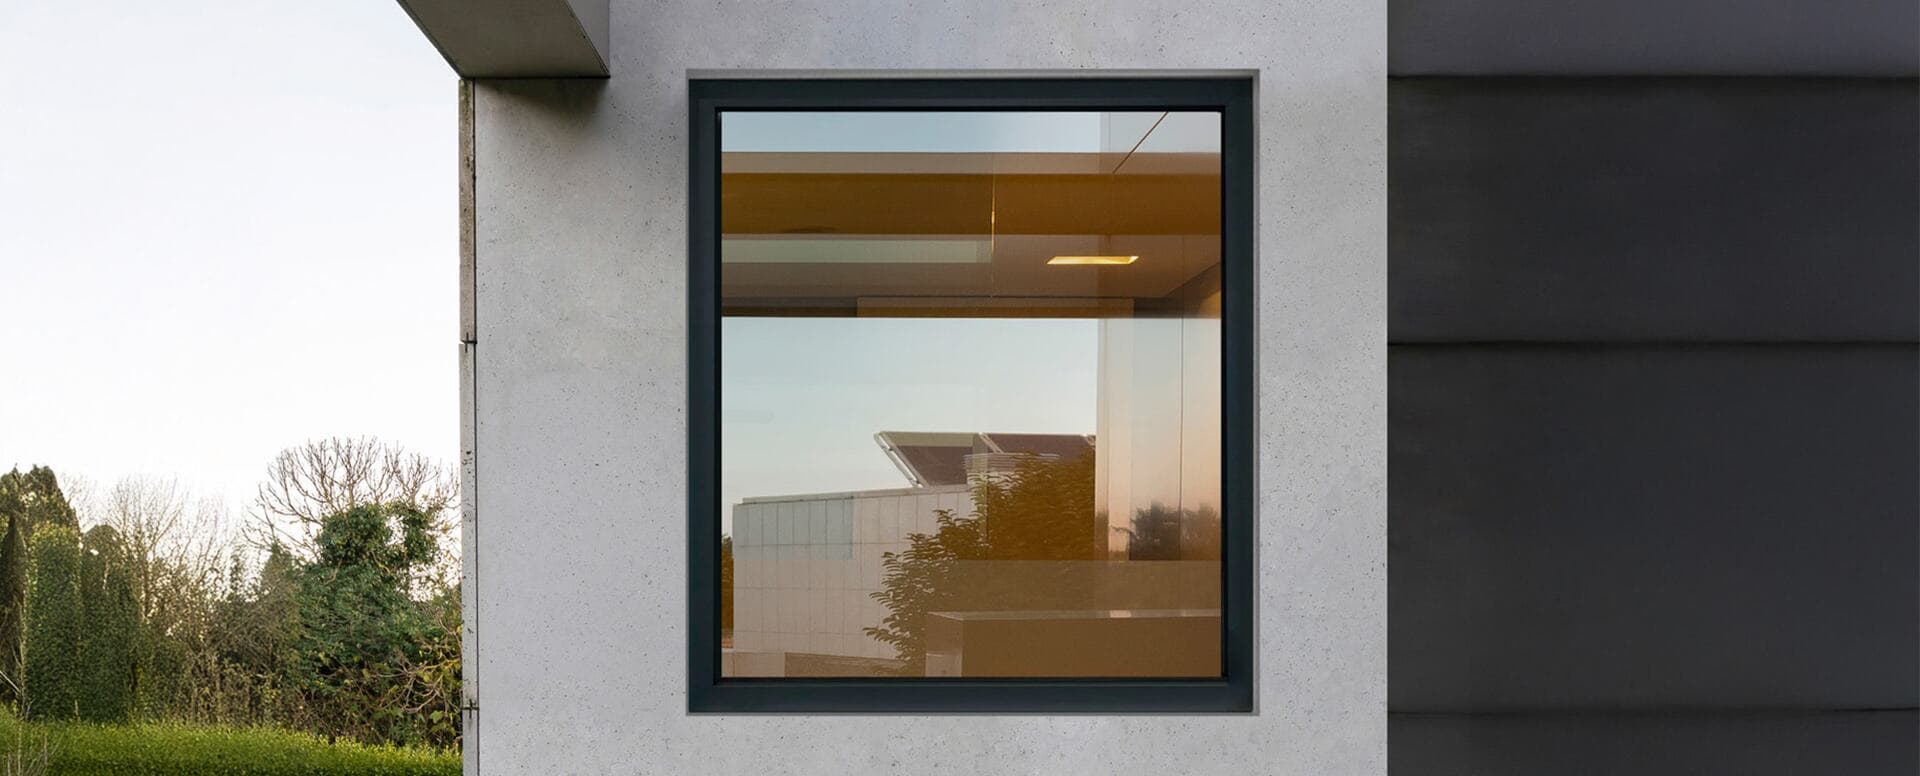
The operable sash sits behind the frame, so an opening window looks exactly like the fixed pane next to it. On the system that goes furthest, the Arch Invisible handle is built into the sash profile and worked from the side, and the hinges and drainage vanish with it. What is left on the elevation is frame and glass - and about 85 percent of the opening is glass.
What actually changes when the sash is hidden
A conventional window puts two aluminum lines in the opening: the frame, and the sash in front of it. Fixed panes only have one. That is why a mixed elevation reads unevenly - the windows that open announce themselves. Concealing the sash removes the second line and the difference goes away, which is why architects reach for it long before anyone mentions U-factors.
The sash disappears
The operable leaf sits behind the outer frame, so from the street an opening window and a fixed pane look the same. On an elevation that mixes both, the rhythm stays uniform instead of showing which units open.
So does the handle
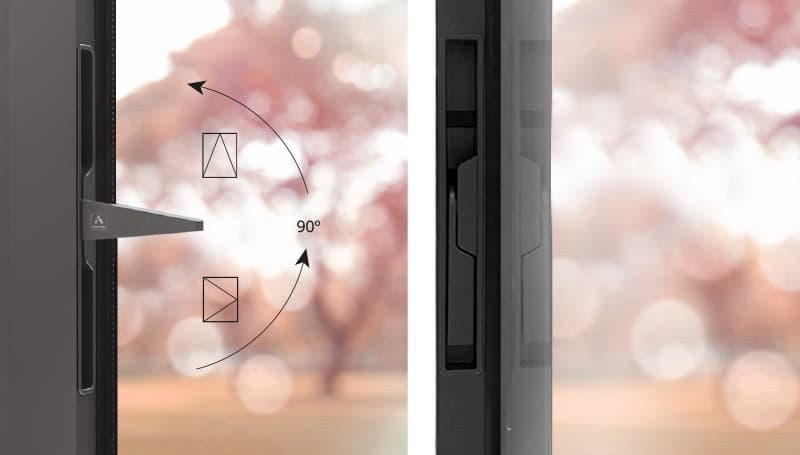
Cortizo's Arch Invisible handle is built into the sash profile and worked from the side of the leaf. Nothing protrudes into the room, nothing catches a curtain, and the interior reads as glass in a reveal rather than as a window with hardware on it.
More glass in the same opening
Concealing the sash removes a visible aluminum line from the opening. On a typical unit that pushes the glazed area up toward 85 percent - the same rough opening, noticeably more daylight.
Performance stays European
Class 4 air tightness, multi-point perimeter locking, thermal breaks to 45 mm, glazing rebates that take real triple units. The hidden detail is a profile decision, not a performance trade.
See the passive house range →The handle is the part people forget
Most hidden sash systems solve the outside and stop there. From the street the window is perfect; from the sofa there is still a lever sticking out of it. On a minimal interior with flush casings and deep reveals, that lever is the one thing the eye lands on.
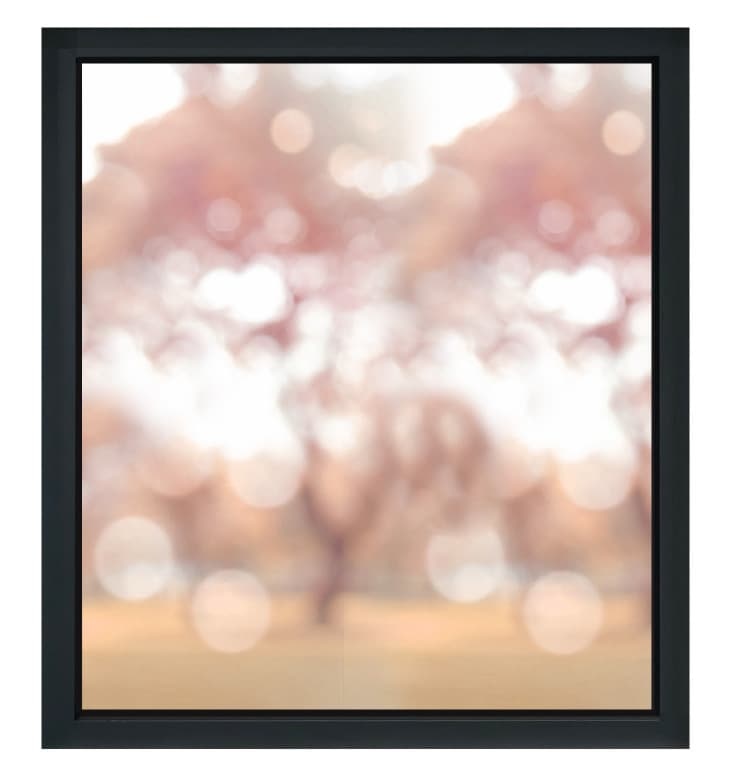
The systems worth specifying take the handle too. The one I quote for this is Cortizo's Arch Invisible - not a slim lever but a handle built into the sash profile itself, operated from the side of the leaf. From the front there is nothing to see: no lever, no escutcheon, no shadow line where hardware meets aluminum. The hinges are concealed in the rebate and the drainage runs internally, so there are no weep slots on the exterior face either.
It is worth being specific when you ask for this. Hidden sash and hidden handle are two separate options, and plenty of quotes come back with the first and not the second - so name Arch Invisible in the request rather than describing it.
Related reading: how concealed handles work, and when they don't, how tilt & turn windows work and screens on inward-opening windows.
The concealed-sash systems I quote
Four routes to the same look, at four price points. The selection question is how far the concealment goes, how thick the glass needs to be, and how large the operable leaves get. I am not tied to any of them.
Aluminum - Spain
Cortizo COR 70 Hidden Sash
The system built around the Arch Invisible handle: integrated into the sash profile and operated from the side, so the window shows no hardware from the front. Concealed hinges and drainage, glazing to 40 mm, U-factor to 0.15, PAS 24 security.
Aluminum - Belgium
Reynaers MasterLine 8 Hidden Vent
The hidden vent variant of the MasterLine 8 platform, with an 80 mm sightline, glazing to 72 mm, and acoustic performance to 49 dB. The handle stays conventional - this is hidden sash without hidden hardware.
Aluminum - Belgium
Aliplast Genesis 75 SU
The value route to the look. Genesis SU conceals the sash behind the frame on the standard Genesis 75 platform, at a price point below the dedicated concealed-hardware systems.
Aluminum - Belgium
Aliplast Imperial SU
The same idea applied to the front door: the SU variant of the Imperial entrance platform sets the leaf flush with the frame, so the entrance matches concealed-sash windows on the same elevation.
Five things to settle before you spec one
Concealed-sash systems are catalog products in Europe, but they carry constraints a US plan set does not expect. None of them are dealbreakers if you catch them on the drawings rather than on the shipping list.
- 1
Mark your egress openings first
Concealed-sash hardware caps the operable leaf at roughly 4 ft 3 in by 7 ft 10 in. Egress positions get sized before anything else, and the rest of the elevation is drawn around them.
- 2
Decide inswing early
These systems are built around inward-opening leaves. If a room needs an outward-opening sash with an interior screen, that position moves to a different system - better to know at the drawing stage than at the quote stage.
- 3
Plan the screens
Insect screens mount on the exterior for any inward-opening window. Slim frame or roller cassette, both need a detail at the head or the reveal.
- 4
Check the fixing method
Not every concealed-sash profile carries a nailing fin. Where the wall assembly expects one, I confirm it with the provider before quoting rather than after.
- 5
Ask about the label
If your permit set needs an NFRC-rated unit, say so at the start. I only quote systems that can supply what the building department will accept for your jurisdiction.
Also worth reading: European window rough opening sizes.
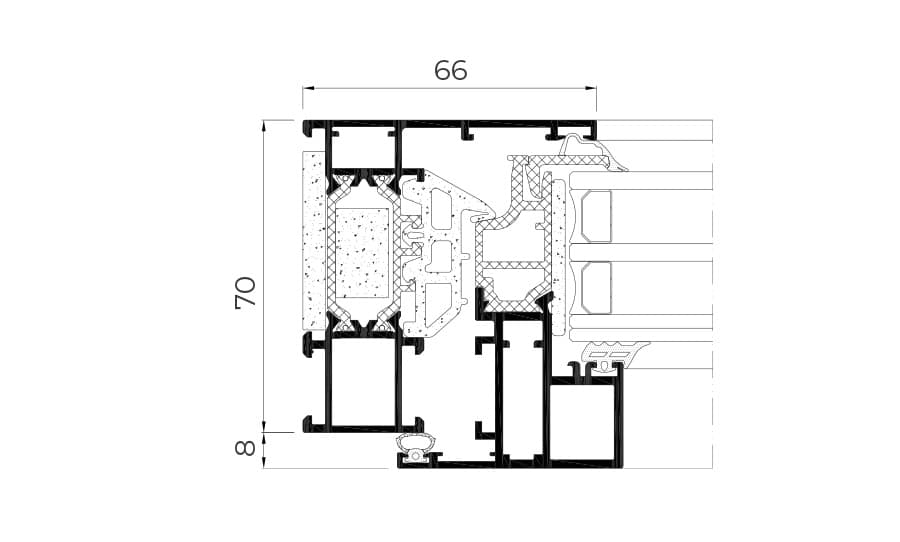
Profile Cross-Section
- Frame depth
- 2 3/4" (70 mm)
- Visible section
- 2 5/8" (66 mm)
- Glazing rebate
- 1" - 1 9/16" (26-40 mm)
- Max sash
- 4' 3" x 7' 10"
- Max sash weight
- 353 lbs (160 kg)
- U-factor
- 0.15 (Uw 0.84)
Dimensions shown for the COR 70 Hidden Sash. Deeper platforms run thicker glazing and better U-factors - full spec sheet here.
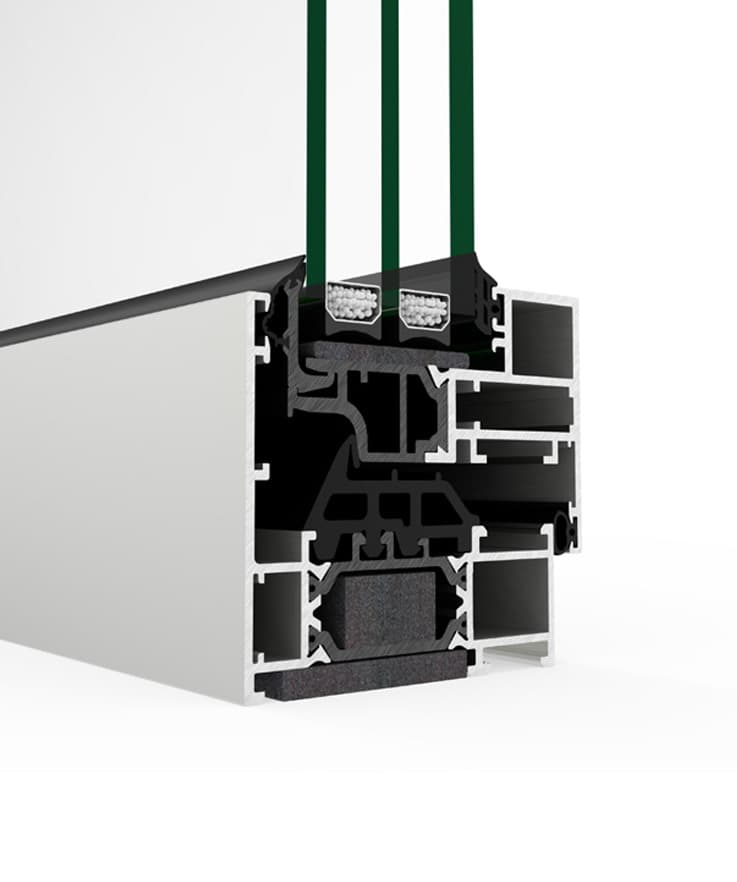
Where the concealed sash runs out of room
Hiding the sash costs a little frame depth exactly where the insulation wants to be, and it caps how large the operable leaf can get. For most projects neither matters: the concealed platforms reach U-factors around 0.15 with the right glass, and the leaves are sized for ventilation rather than for walking through.
Two briefs push past that. A certified passive-house component with a cold-climate certificate is a different profile family - deeper frames, foam-filled chambers, and a sightline that stops being invisible. And an opening wider than about four feet operable wants a slider or a lift & slide, not a hinged leaf.
Both can share an elevation with concealed-sash windows. The usual layout is the concealed profile everywhere the eye lands, with the high-performance or large-opening system where the drawings actually need it.
Hidden sash windows - common questions
What is a hidden sash window?+
A window where the operable sash sits behind the outer frame instead of in front of it. From outside you see frame and glass, with no second aluminum line around the opening leaf - so an operable window looks identical to a fixed pane beside it. Inside, the sash is there and works normally. The European system providers call it hidden sash, concealed sash, or hidden vent depending on the brand.
What is a concealed or hidden handle?+
Hardware that does not sit on the face of the sash. The version I quote most is Cortizo's Arch Invisible: the handle is integrated into the sash profile and operated from the side of the leaf, so from the front the window shows no lever at all. It is a separate option from the hidden sash itself, and only some systems offer both together - which is the specific combination most of my clients are asking for when they say they want a window with nothing on it.
What is the Arch Invisible handle?+
Cortizo's invisible handle for hidden sash windows. Rather than mounting on the face of the sash, it is built into the sash profile and actuated from the lateral side, which leaves the interior face completely clear. It works with side-hung, tilt & turn, and turn-tilt leaves, and it is the reason the COR 70 Hidden Sash is the system I point people to when both the sash and the hardware need to disappear.
Do hidden sash windows cost more than standard ones?+
Yes, but less than most people expect. The profile is a different extrusion rather than a different technology, so the premium sits in the tens of percent rather than in multiples - and it lands mostly on operable units, since fixed panes are unaffected. On a facade that is largely fixed glass with a few operable units for ventilation and egress, the impact on the total is modest. Send me a schedule and I will price both versions side by side.
How big can a hidden sash window be?+
Smaller than a standard sash, and this is the constraint that decides most projects. Typical limits are around 4 ft 3 in wide by 7 ft 10 in high on standard hardware, or 3 ft 11 in by 11 ft 6 in on heavy-duty side-hung hardware, with sash weights to about 350 lbs. Large openings get split into a fixed pane plus a smaller operable leaf - which is exactly the look the system is designed for anyway.
Do hidden sash windows meet US egress requirements?+
That depends on the size of the operable leaf, not on the hidden sash detail itself. Because the maximum sash is smaller than a conventional one, egress openings need to be checked position by position rather than assumed. Tell me which openings are egress on your plan set and I will size those leaves first and build the rest of the elevation around them.
Can you get a hidden sash window as an outswing casement?+
The concealed-sash systems are built primarily around inward-opening leaves - side-hung, tilt & turn, and bottom-hung. If your project needs outswing sash with interior screens, that usually means a different system, and I would point you at the outward-opening European casement lines instead. Ask early, because this decision drives the whole package.
How do insect screens work with a hidden sash window?+
The same way they work on any inward-opening European window: the screen mounts on the exterior side of the opening, in a slim frame or a cassette with a roller. It sits outside the sash swing, so the window still operates normally. Worth planning at the drawing stage rather than after delivery.
Which system providers make hidden sash windows?+
Several of the European system houses have a version - some call it hidden vent, some call it a concealed sash variant of an existing platform. The differences that matter are whether the handle can be concealed as well, how deep the glazing rebate is, and how large the sash is allowed to get. I quote across providers rather than pushing one, so the pick comes down to your sizes, your climate zone, and your budget.
What is the lead time?+
Roughly 16 weeks from an approved estimate to delivery on site: production in Europe, crating, ocean freight, customs clearance, and final-mile trucking. Hidden sash profiles are standard catalog items for the providers that offer them, so they do not add lead time on their own.
Want the elevation
to read as one plane?
Send me your schedule and I'll price it both ways - standard sash and concealed - so you can see what the detail actually costs on your project rather than in the abstract. Every number I send is DDP, with freight, duties, and delivery already inside it.