Projects in the US and Canada

European windows and doors for Canadian projects.

I source European aluminum, wood, aluminum-clad wood, uPVC and real steel windows and doors for custom homes in Canada. You send the drawings; I match two or three systems to your climate zone, quote them with values in W/m2K and U-factor, and coordinate the import DAP to your site.

Duty-free under CETA with an origin declaration I prepare. The Canadian buyer is the importer of record; I brief your broker. Calgary and Toronto first, the rest of Canada from drawings.

Straight to me, no sales team. Calls in Mountain or Eastern time, your choice.

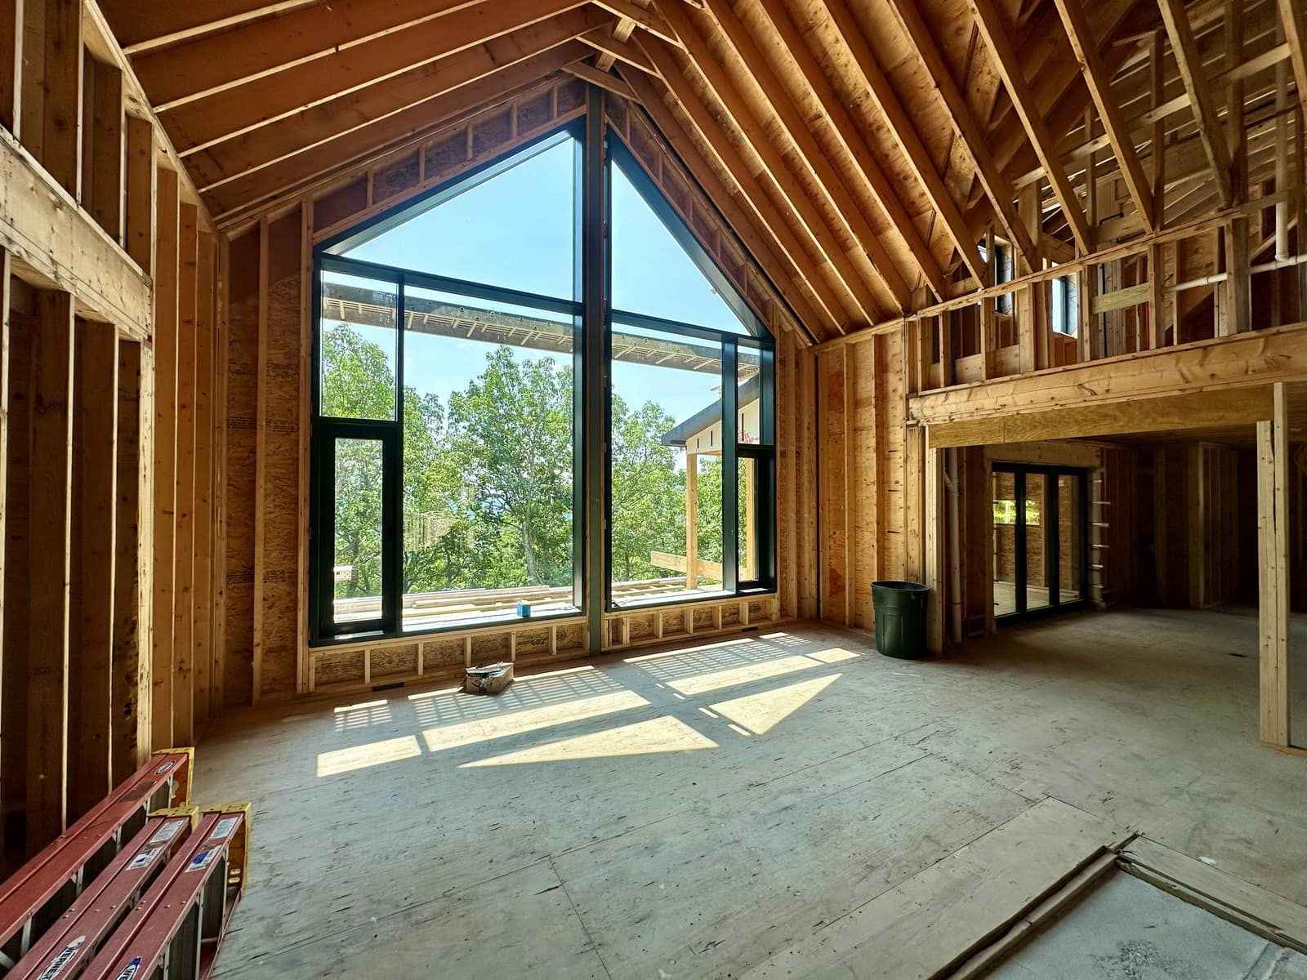
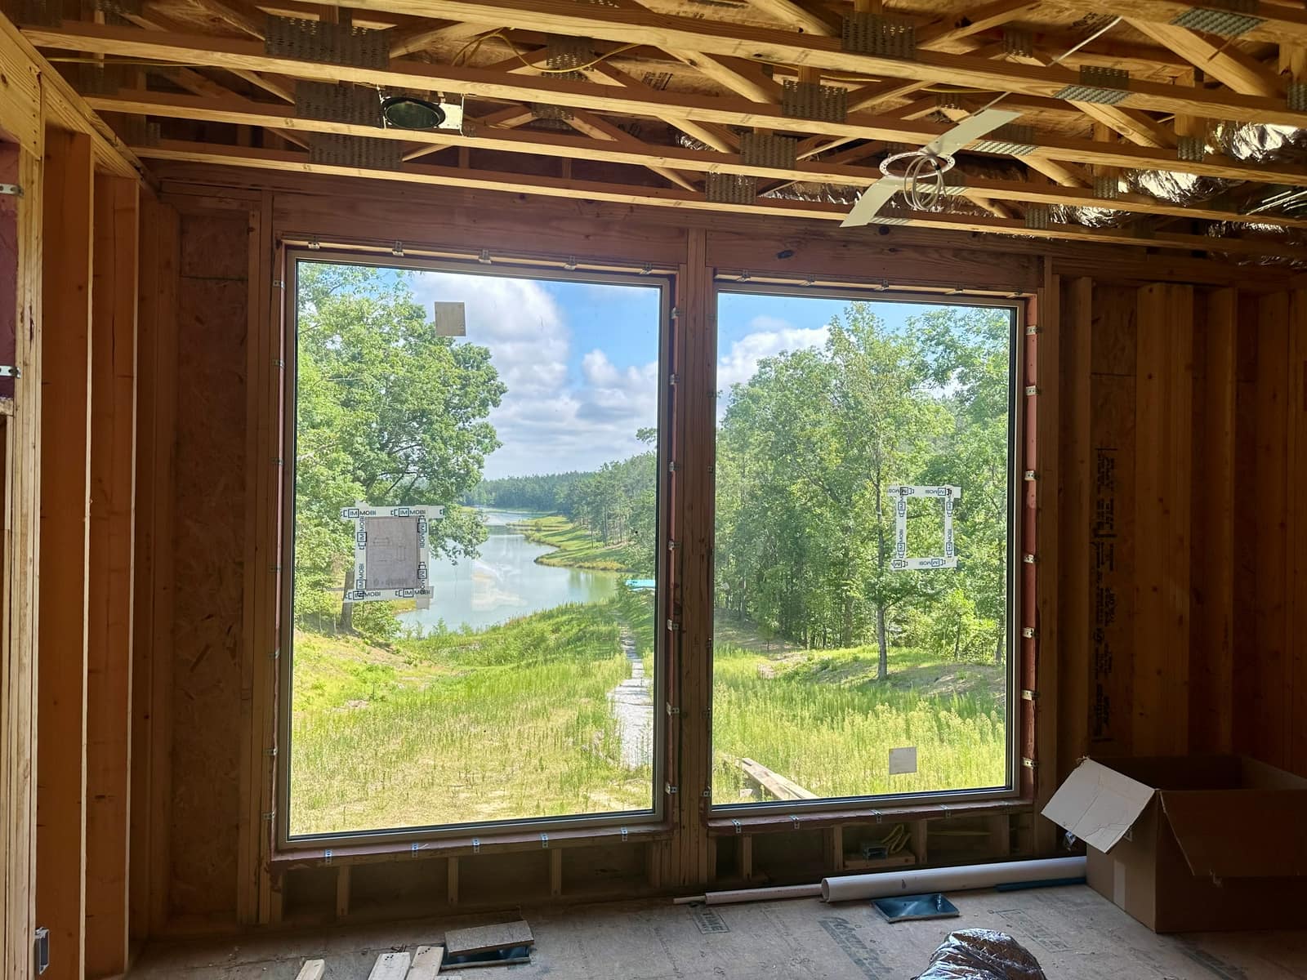
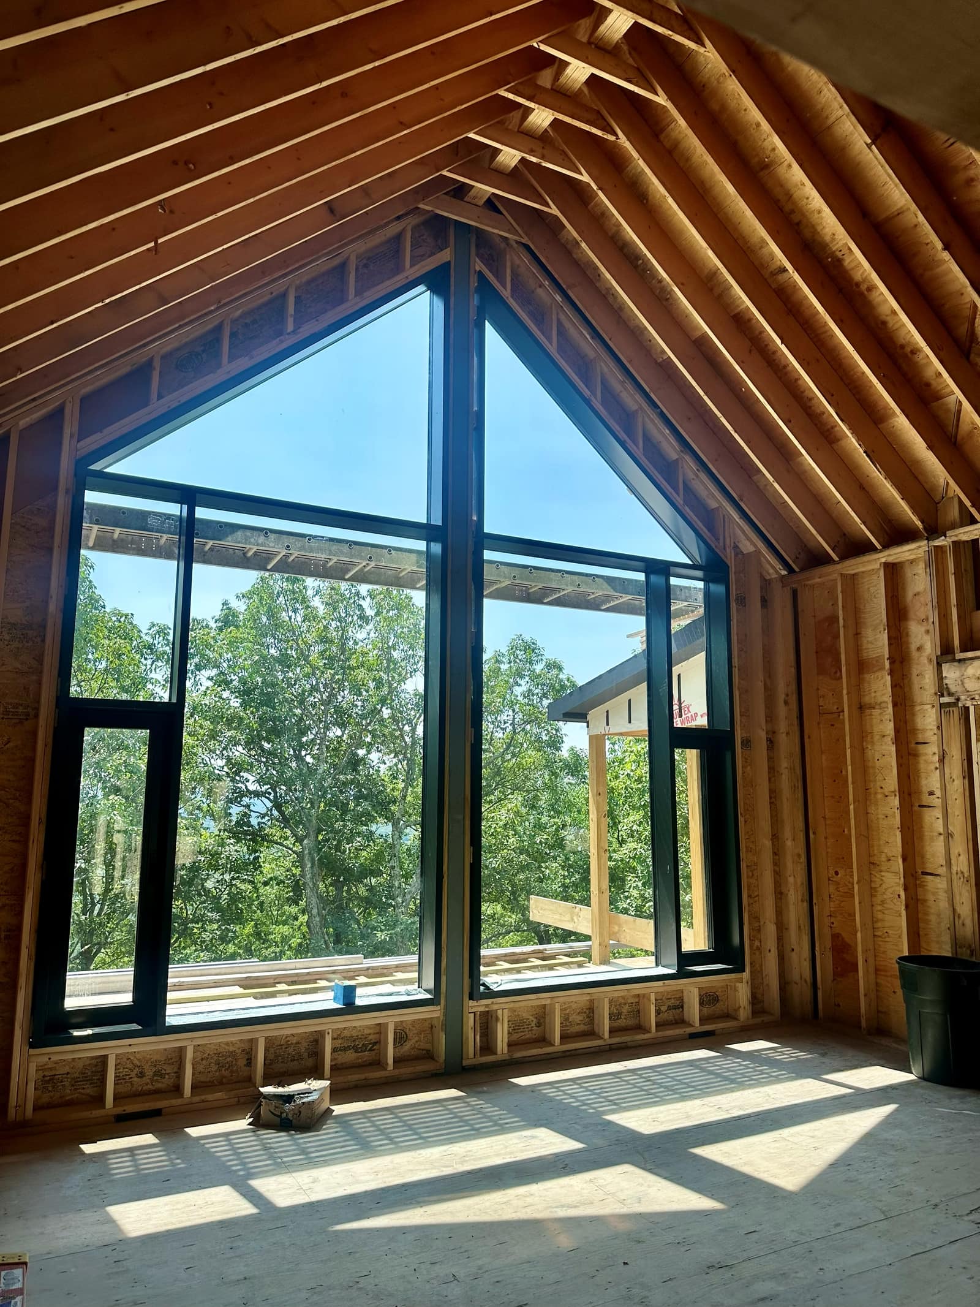
Double-height gable glazing installed on a US custom home during construction
Gable curtain wall from inside. US project, photographed during construction.View project
5
material families: aluminum, wood, aluminum-clad wood, uPVC and real steel
2
unit systems on every value: W/m2K beside U-factor, mm beside inches
DAP
delivered to your site; the Canadian buyer is the importer of record
CETA
duty-free entry for qualifying EU-origin goods, with an origin declaration I prepare on the invoice

Performance values on this page are information from system providers and public code tables, not a compliance claim. Code documentation is confirmed per project with your building official.

Who this is for

Custom homes that are designed around the window, not the other way round.

Architects, builders and owners in Alberta and Ontario, and anywhere in Canada a container truck can reach, including English-speaking clients in Quebec. If your drawings call for tall tilt and turn units, a lift and slide wall facing the mountains or the lake, a timber interior with an aluminum exterior, hidden sashes on a flush facade or thermally broken steel, I source the system, review the documentation with your design team and coordinate everything up to delivery on site. Installation stays with your local crew.

AB

Alberta

Custom homes in Calgary, the foothills and the Bow Valley corridor. Containers usually come in through the Port of Vancouver and travel inland by rail; the quote names the route.

European windows in Calgary

ON

Ontario

Custom homes, infill and architect-led projects in Toronto and the GTA, plus cottages in Muskoka and on the lakes. Containers usually come in through the Port of Montreal, or Halifax in some seasons; the quote names the route.

European windows in Toronto

BC

British Columbia

Projects quoted from drawings. Containers usually come in through the Port of Vancouver and go on by truck; the quote names the route.

Across Canada

Coverage means project review, not uniform freight or code acceptance. What I look at first by region:

British Columbia

BC

Review coastal exposure or inland site elevation, glazing by orientation and the local approval path. A Vancouver reference route is not a freight quote for every BC address.

Alberta and the Prairies

AB, SK, MB

Review cold-weather comfort, site exposure and the inland delivery leg. Send location and access details with the schedule; city averages do not establish project requirements.

Ontario and Quebec

ON, QC

I work in English with homeowners and design teams, including English-speaking Quebec clients. Confirm provincial and municipal documentation and the installation team's requirements.

Atlantic Canada

NB, NS, PE, NL

Review exposure, water management and access, including any island or additional transport leg. The route and unloading arrangements are quoted for the site.

Northern and remote projects

YT, NT, NU

Northern and remote sites need individual feasibility review. Seasonal access, additional transport, storage and unloading can change the scope. The estimator's three reference hubs do not price these sites.

Real windows, real sites

The same systems, photographed on US projects.

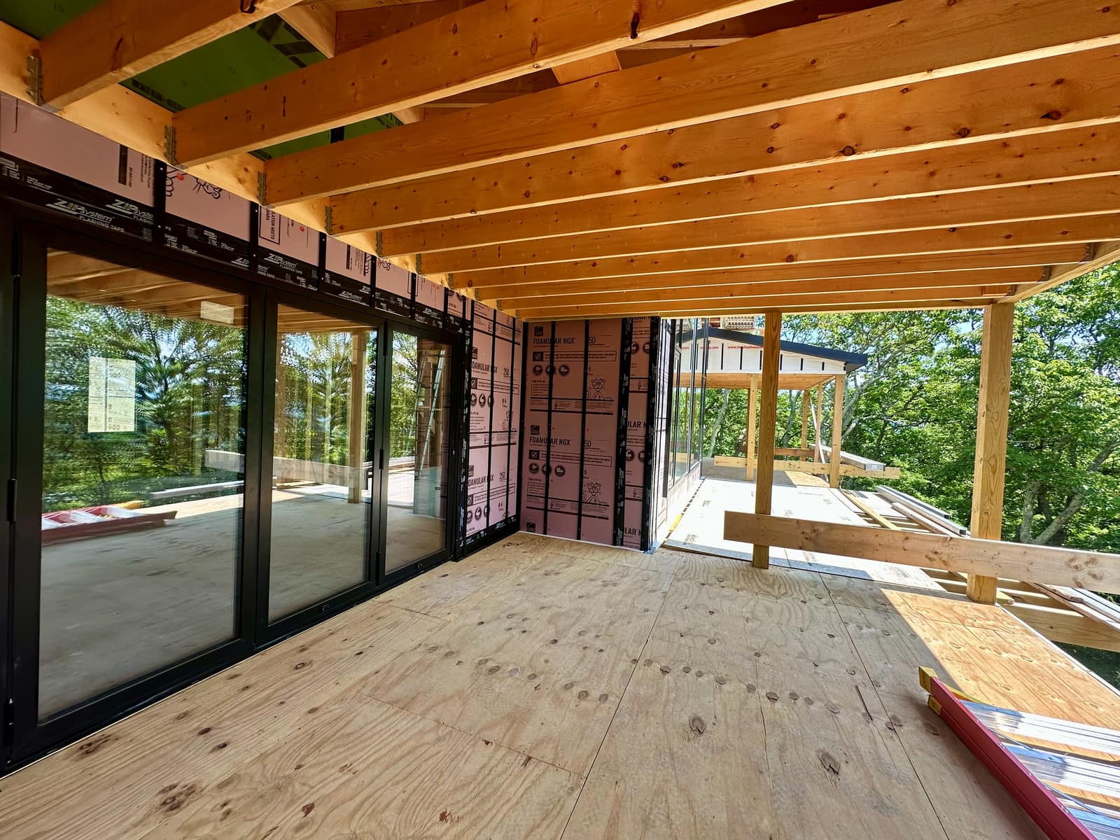
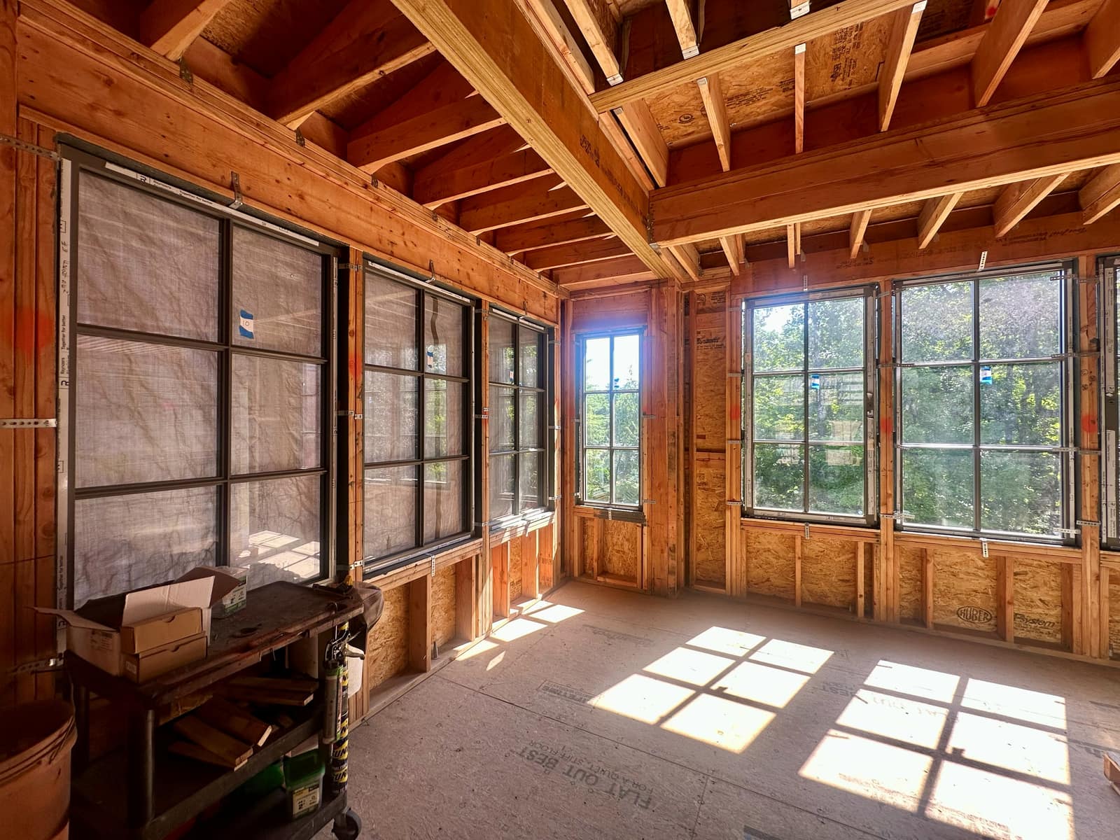
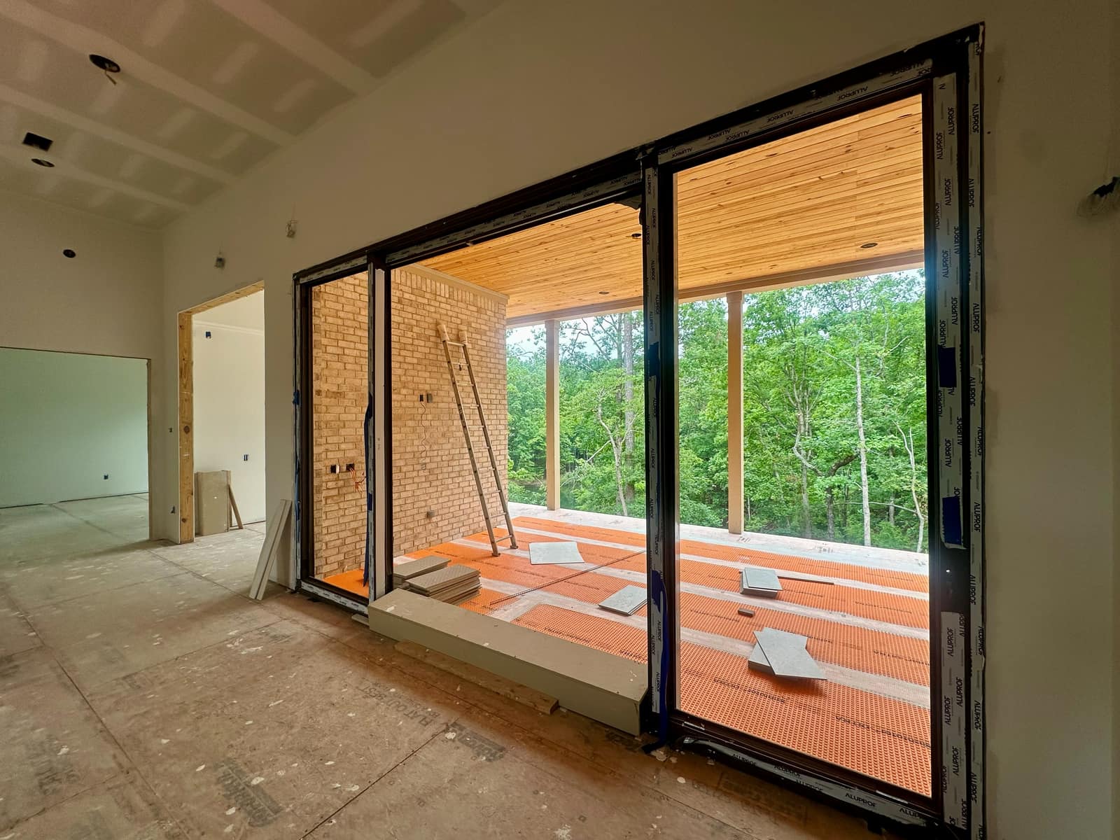
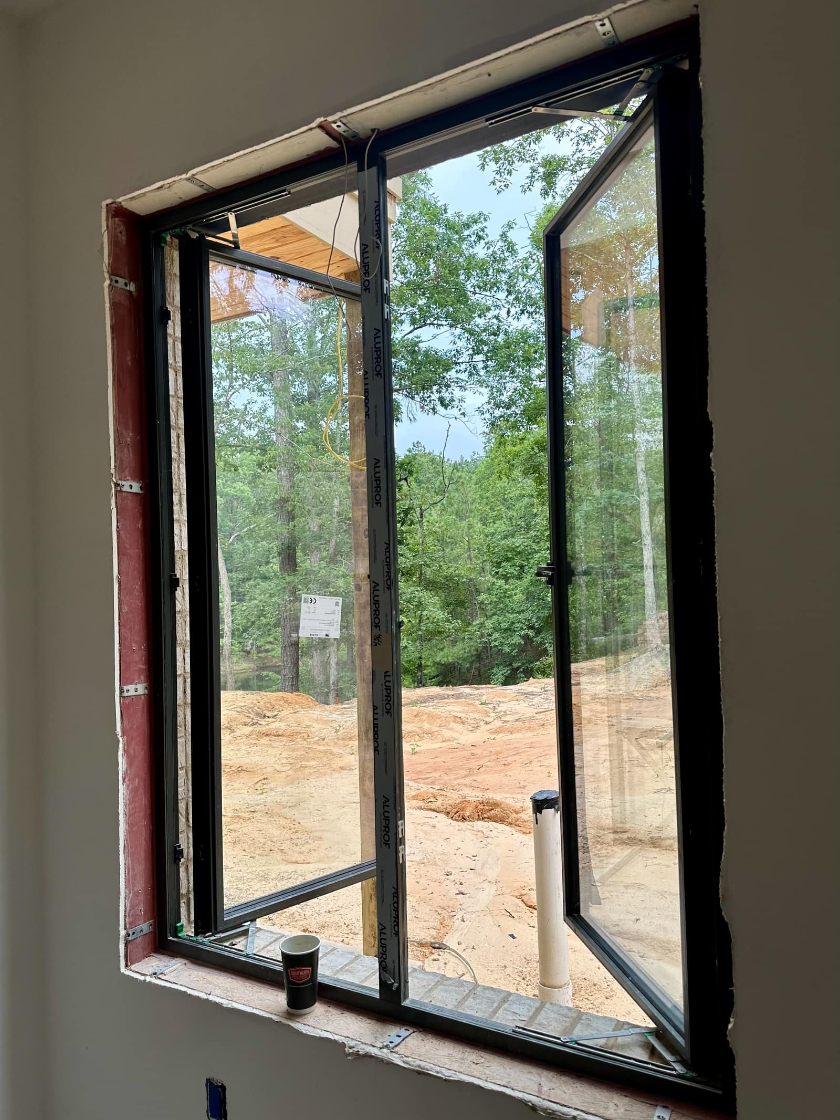
Windows Guy has handled projects in 10+ US states from specification to installation, and Canadian projects since late 2026. The photos below are from US sites, taken during construction, with the systems I quote for Canada: tilt and turn, lift and slide, folding doors, curtain wall and fixed glazing in thermally broken aluminum. Canadian references will follow as projects complete.

More on the projects page, including the window schedules and the systems used.

The Canadian import path

DAP to your site. Six steps, one contact.

Canadian orders are delivered DAP: I carry the order from the factory to your address, and your side of the border is one customs entry with documents I have already prepared. Qualifying EU-origin windows and doors in aluminum, wood, aluminum-clad wood and uPVC enter duty-free under CETA, the trade agreement between Canada and the EU; your broker confirms the treatment for the actual goods. Real steel is quoted from drawings and its import terms are confirmed per project.

Three things to know before you order

  • The Canadian buyer is the importer of record. Your authorized broker files on your behalf; that does not transfer the responsibility.
  • The 5% GST is paid at import, outside the DAP price. GST/HST-registered businesses recover it as an input tax credit for eligible commercial use; a private homeowner should budget for it.
  • The lead time is confirmed per order, once shop drawings are approved. I do not quote a number before that.

Public sources: CBSA on broker responsibilities, origin requirements and CRA input tax credit conditions. My own guide: importing European windows to Canada.

  1. 01

    Drawings in, budget out

    Me

    You send elevations, a window schedule or a PDF set. I come back with a budget the same or next working day, then two or three systems side by side with values in W/m2K and U-factor.

  2. 02

    Shop drawings and order

    You and me

    Once you pick a system, shop drawings follow 2-3 working days after your review. You approve every opening, finish and glass build-up before anything goes into production.

  3. 03

    Production and packing

    Me

    The units are made in Europe, wrapped at the factory, racked on A-frames or custom pallets and loaded into a dedicated container. I send you the photos.

  4. 04

    Ocean and inland

    Me

    Prairie projects usually come in through the Port of Vancouver and go on by rail; Ontario projects through the Port of Montreal, or Halifax in some seasons. The written quote names the port, the inland route and the DAP destination for your shipment. I book and track the whole leg.

  5. 05

    Customs with your broker

    Your broker, with my documents

    You, or your customs broker, are the importer of record; using a broker does not transfer that responsibility. I prepare the commercial invoice with the CETA origin declaration, so qualifying aluminum, wood, aluminum-clad wood and uPVC clear duty-free, and your broker confirms the treatment for the actual goods. The 5% GST is paid at import, outside the DAP price, and is recoverable as an input tax credit for GST/HST-registered businesses.

  6. 06

    DAP to your site

    Your crew

    The container is delivered to your address on a booked truck window. Your local crew unloads and installs; I stay your contact for questions and warranty.

Logistics by hub

Vancouver for the West, Montreal for the East, your site at the end.

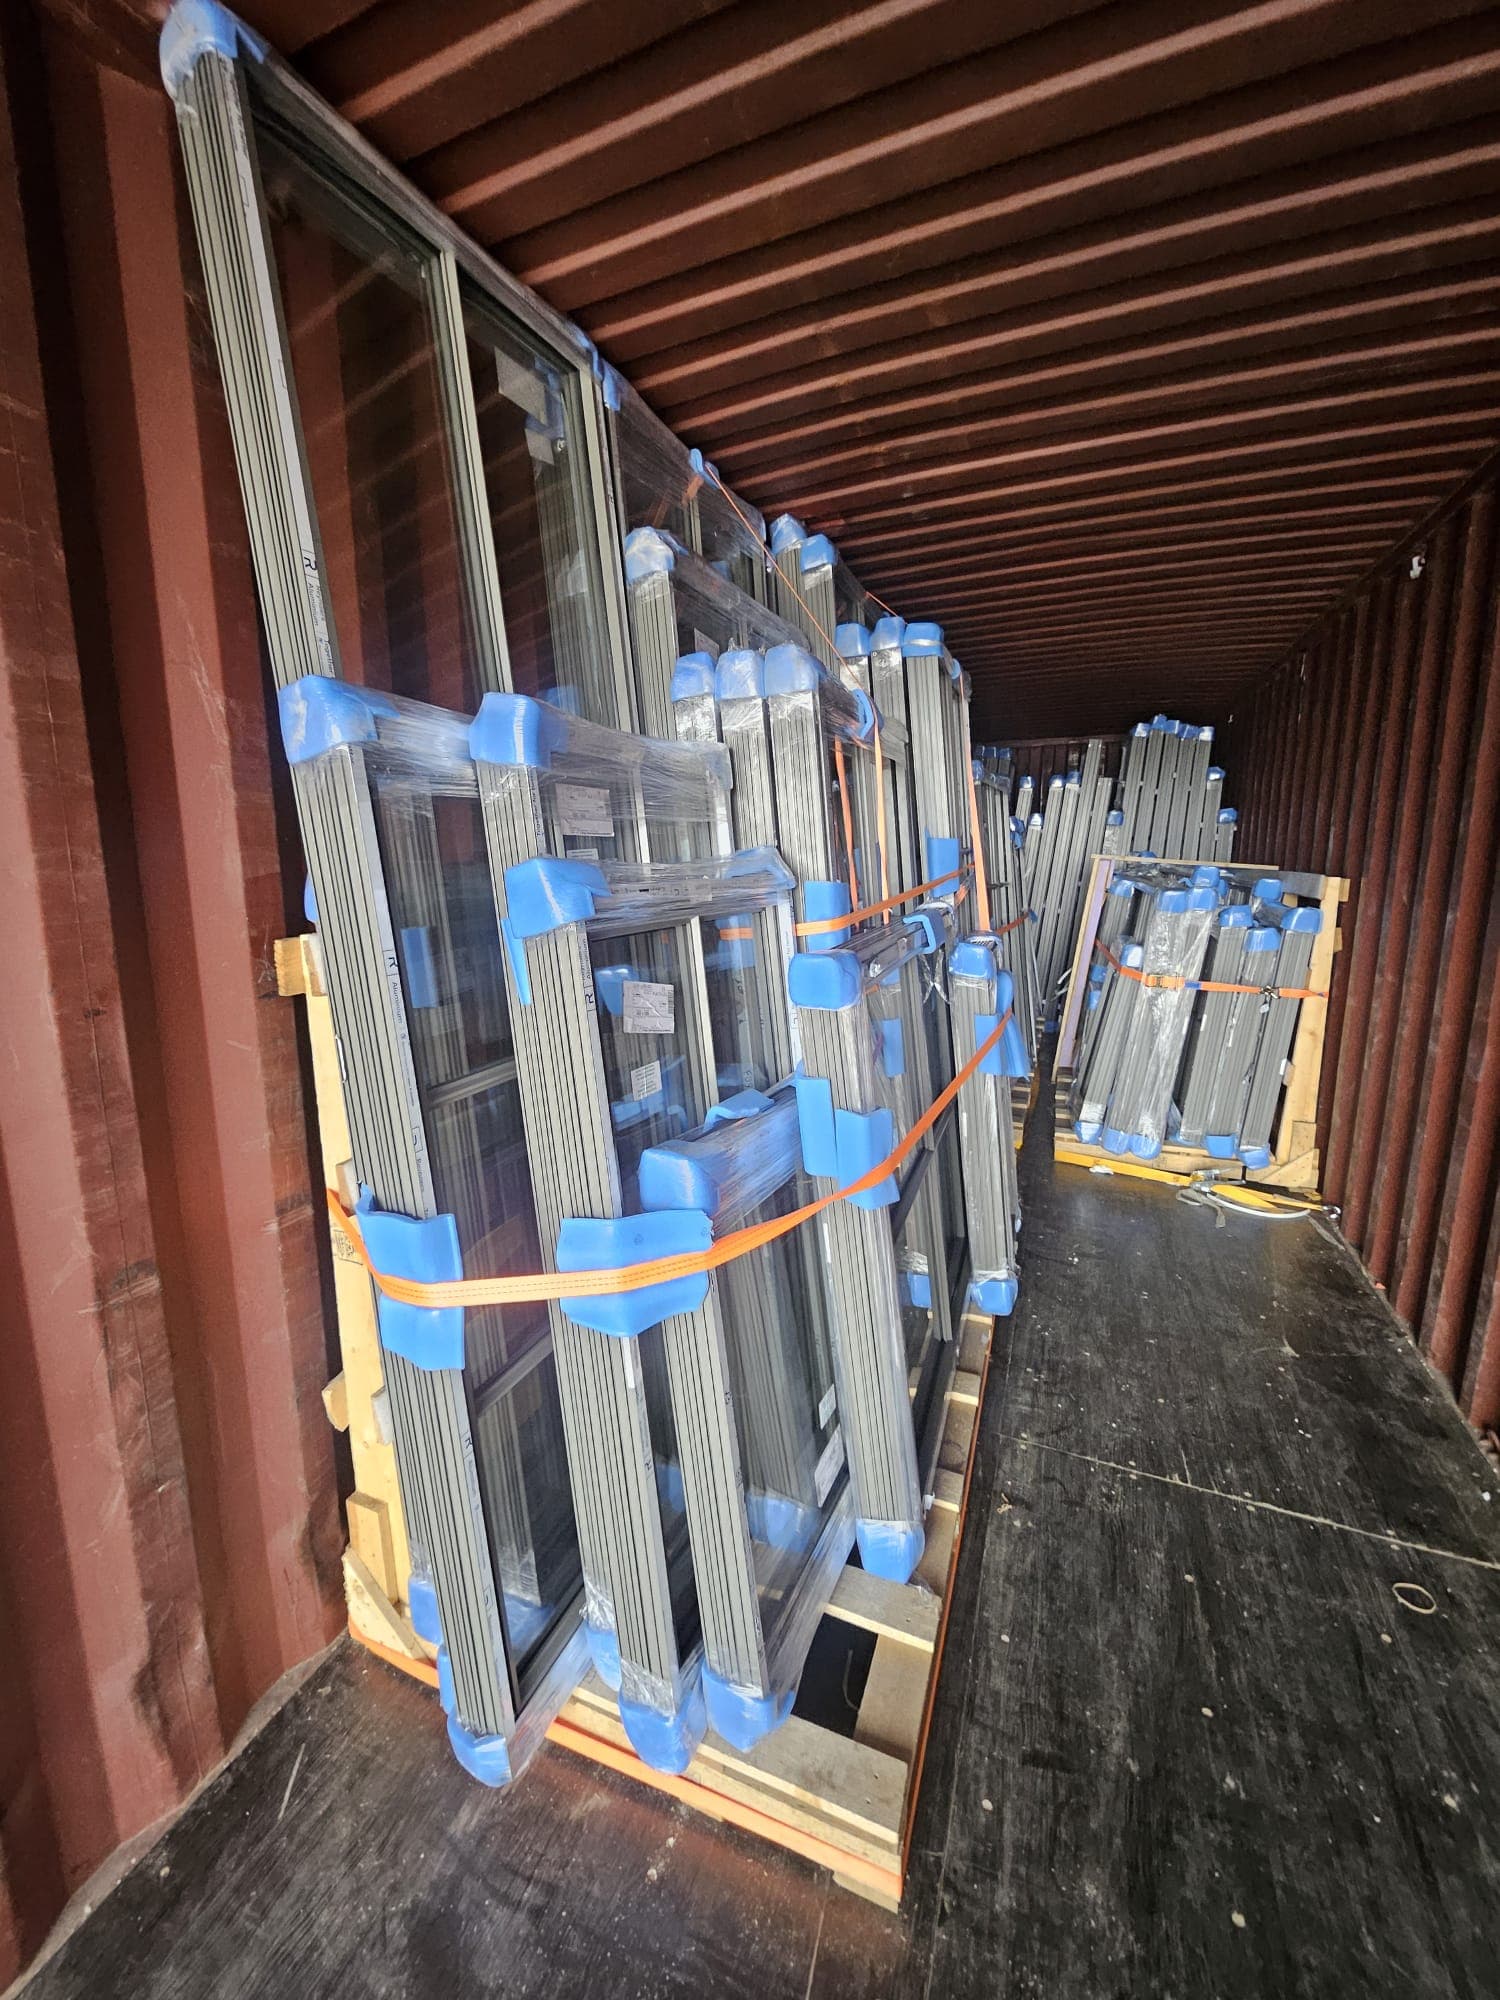
Every order ships in a dedicated container, never consolidated with someone else's cargo. The units are racked upright on A-frames or strapped to custom pallets at the factory and stay that way until your crew opens the doors on site. Which port the container uses depends on where you are building; the route is selected for the shipment and the written quote names the port, the inland leg and the DAP destination. Before ordering, confirm vehicle access, unloading and lifting with your local team.

Usual gateway: Port of Vancouver

Vancouver

British Columbia, Alberta and the Prairies

Rail across the Rockies to Calgary or Edmonton, then truck to the site

The container is not opened between the ship and your site. Units stay in their A-frames. The written quote names the port and route for your shipment.

Usual gateway: Port of Montreal

Montreal

Ontario and Quebec

Truck or rail to Toronto and the GTA, then truck to the site

Halifax takes some sailings in the winter months; the inland leg then runs by rail. A gateway is not a booked route until the quote says so.

DAP delivery

Your site

Any Canadian address a container truck can reach

A booked delivery window, not a port pickup task

Tight urban sites get a smaller truck or a transload; northern and remote sites need a feasibility review first. Tell me the access early.

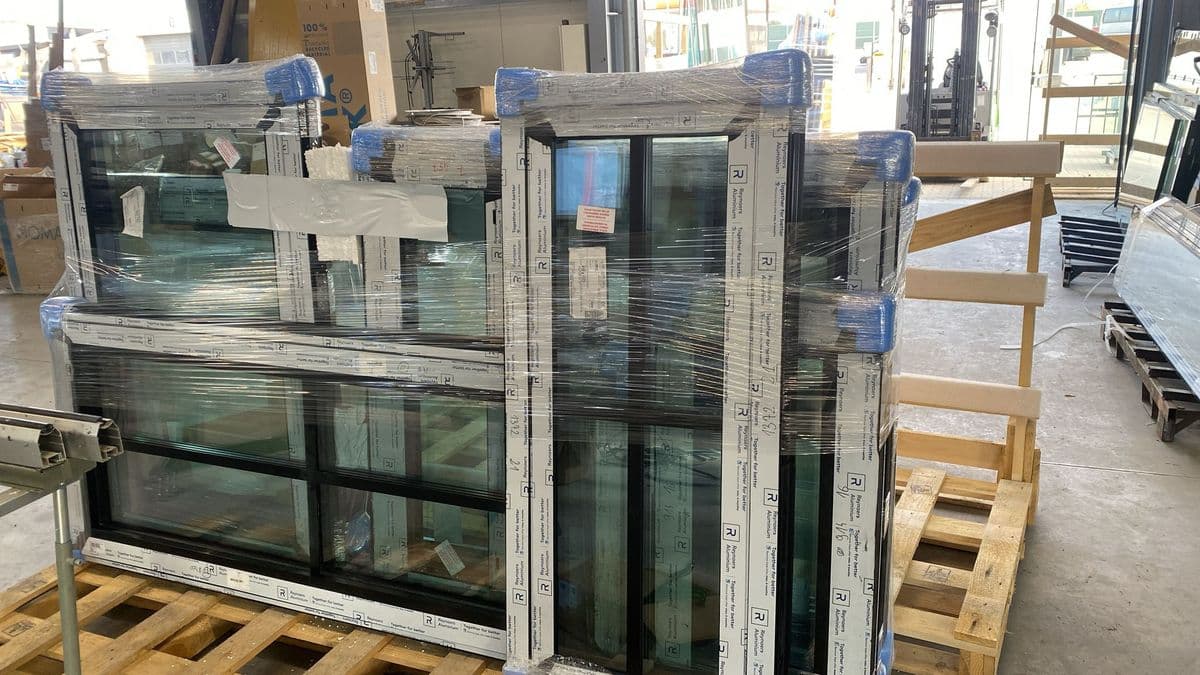
Window units wrapped with foam corners and edge protection at the European factory

01 Packing

Each unit wrapped at the factory with foam corners and edge protection.

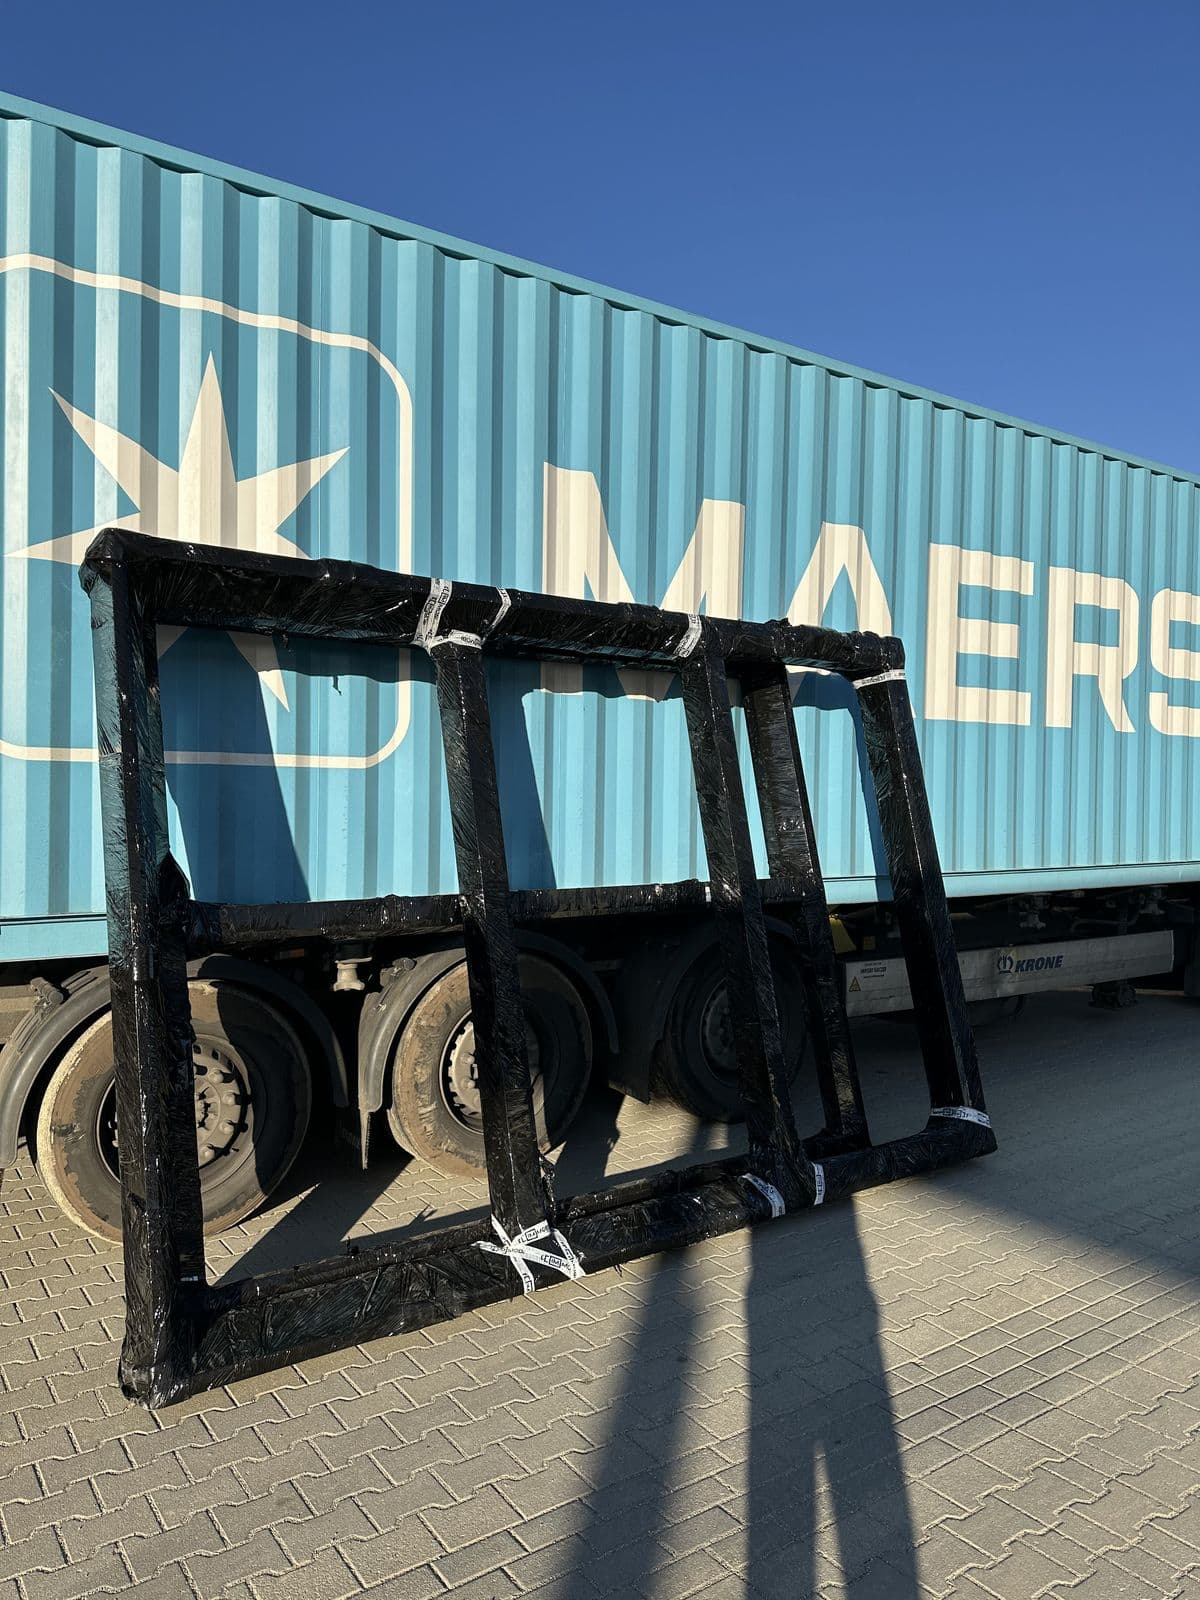
Tall glazing units standing vertically on A-frame racks for transport

02 A-frames

Tall glazing rides upright on A-frames, in the plane the glass was made for.

Palletized European windows strapped inside a shipping container

03 Loaded

Palletized, corner-guarded and ratchet-strapped inside a dedicated container.

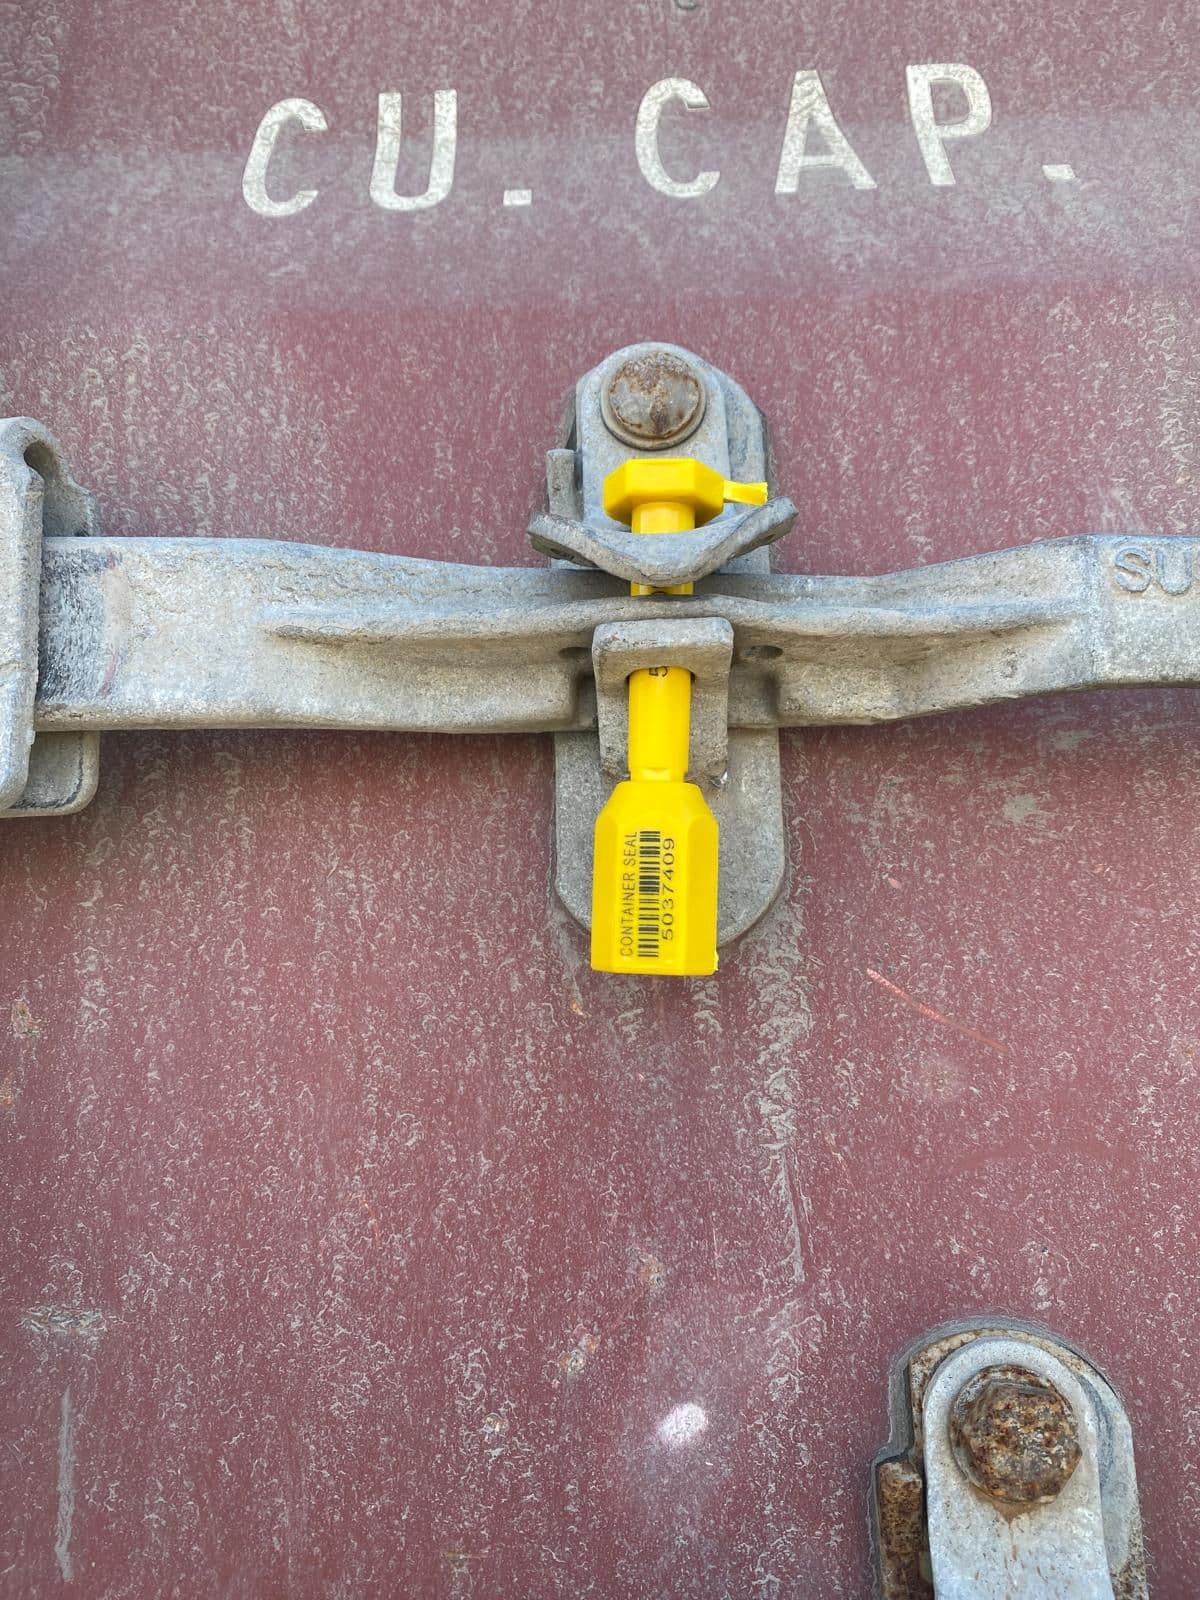
Numbered customs seal on the door of a loaded shipping container

04 Sealed

Numbered seal on the door. It stays on until your broker has cleared the container.

These are my shipments, not stock photos. The full packing and loading sequence is on the shipping page.

Climate and code, in both unit systems

Canadian code reads W/m2K. Your trades read U-factor. Every value I send carries both.

The National Building Code sets window targets by climate zone in metric, while spec sheets, energy modellers and crews on both sides of the border still work in the imperial U-factor. A European data sheet gives Uw in W/m2K; multiply by 0.176 and you have the U-factor in Btu/(h ft2 F). My quotes show both on every line, with frame depths in inches and millimeters.

Code window targets by city, information only
CityZoneWindow targetU-factor
Calgary, AB7AU 1.61 W/m2K or ER 250.28
Toronto, ON5U 1.84 W/m2K or ER 210.32

National Building Code table values for the zone, information only, not a compliance claim and not your project's requirement. Imperial values in Btu/(h ft2 F), converted at 1 W/m2K = 0.17611 Btu/(h ft2 F). Provinces set the applicable code edition and compliance path; your designer and building official confirm them for the actual assembly. SHGC and ER are dimensionless.

Read my Canadian window performance guide, the NRC list of provincial code authorities and NRCan on whole-window performance and solar gain. Planning a very low-energy build? See Passive House windows. The full two-way tool, with worked examples, is on the converter page.

Try it: any European data sheet value

W/(m²·K) - European spec sheets, Canadian code

Btu/(h·ft²·°F) - US code & NFRC

Typical European specs

Formula: U-factor = U-value x 0.17611 (and U-value = U-factor x 5.678). European data sheets and Canadian code quote the metric whole-window U-value (Uw); US energy code and NFRC labels use the imperial U-factor. Same physical property, different units - this is the conversion that trips up most import projects in the US and Canada.

Example: a triple-glazed aluminum window published at Uw 0.74 W/m2K is a U-factor of 0.13. A uPVC double-glazed unit at Uw 1.25 is 0.22. The values for your schedule come with the quote.

Five material families

The frame follows the design.

I source from European system providers across five families, so the material is a design decision rather than a constraint. The cutaways are the providers' own drawings, not renders. Depths and values below are published system figures with the metric beside the imperial; the numbers for your schedule depend on size, glass and configuration and come with the quote.

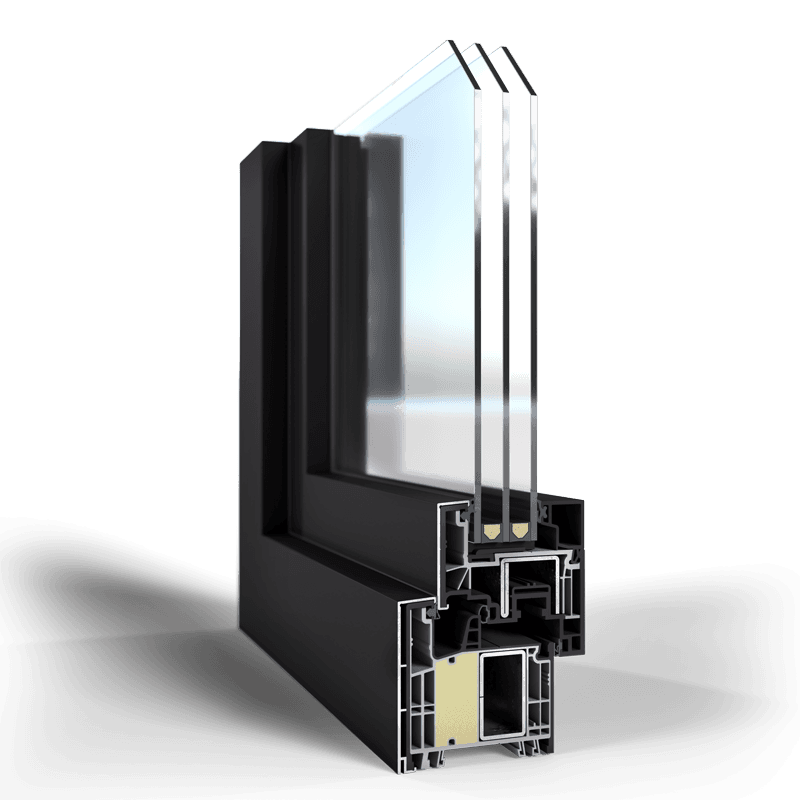
Cutaway of a thermally broken aluminum window frame with triple glazingProvider cutaway, MasterLine 8

01

Aluminum

Thermally broken profiles, slim sightlines and the largest spans. The default for big openings and flush facades.

  • Frame depth 3.03 in (77 mm) on MasterLine 8
  • Triple-glazed whole-window values from U-factor 0.13 (Uw 0.74 W/m2K) on SlimLine 38 HI+
  • Lift and slide sashes to 10 ft 10 in wide, about 882 lb (400 kg), on MB-77HS

Reynaers, Aluprof, Aliplast and Cortizo as system providers. Fits: Mountain and lakefront glazing, hidden-sash elevations, steel-look grids.

Explore aluminum
Timber Classic laminated wood window frame cutawayTimber Classic cutaway

02

Wood

Laminated pine, meranti, oak or mahogany, factory-lacquered. Timber Classic and Timber Estate profiles, quoted from drawings.

  • Frame depth 2 11/16 in (68 mm) Classic, 3 5/8 in (92 mm) Estate
  • Published reference U-factor about 0.15 (Uw 0.83 W/m2K) Classic, 0.14 (Uw 0.77) Estate
  • Tilt and turn, casement, fixed, French and lift and slide doors

Timber lines carried under house names. Fits: Interiors where the wood is the finish, heritage streets, cottage and lodge projects.

Explore wood
Clad Flush timber frame cutaway with an exterior aluminum claddingClad Flush cutaway

03

Aluminum-clad wood

Real wood inside, a ventilated powder-coated aluminum shell outside. The lowest-maintenance way to have timber in a cold, dry winter.

  • Published reference depth 3 9/16 in (90 mm) on Clad Flush
  • Clad Passive reference pairs Uw below 0.80 W/m2K (U-factor about 0.14) with Ug 0.70 glass
  • Flush, hidden-sash and lift and slide families on one timber core

Clad Flush, Clad Hidden Sash, Clad Passive, Timber Lift & Slide. Fits: Prairie and foothills homes that want warm interiors and an exterior that shrugs off chinook cycles.

Explore aluminum-clad wood
Multi-chamber uPVC window profile cutaway with an optional exterior aluminum coveruPVC profile cutaway

04

uPVC

Six-chamber German profiles with steel reinforcement and triple glazing. The value choice for a large window count.

  • Frame depth 3.35 in (85 mm), six chambers, on Ideal Neo
  • Triple-glazed U-factor 0.13 (Uw 0.74 W/m2K); double-glazed 0.22 (Uw 1.25)
  • Outward-opening version with an integrated nailing fin for wood-frame walls

Aluplast as the system provider. Fits: Whole-house packages, rental and multi-unit builds, projects where the budget per opening decides.

Explore upvc
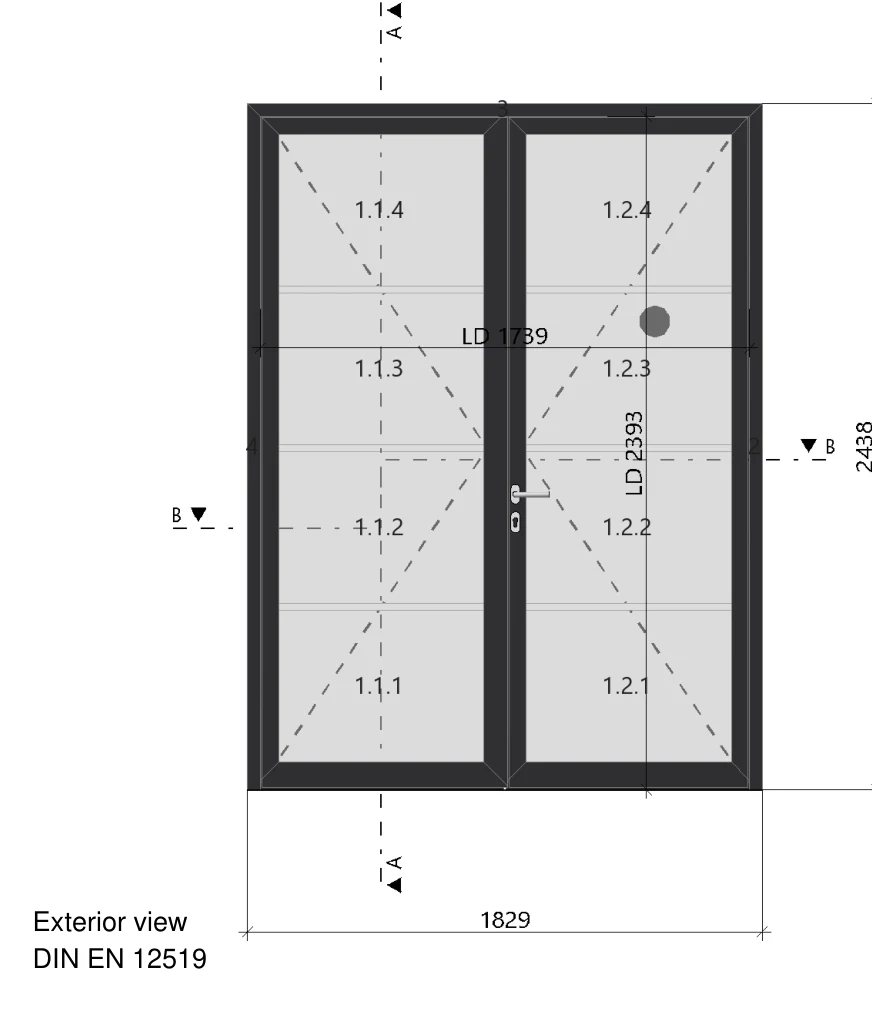
Exterior elevation drawing of a thermally broken steel double door, 72 x 96 inQuoted configuration, Janisol HI

05

Real steel

Thermally broken steel with the thinnest sightlines of any material. Quoted from drawings, terms confirmed per project.

  • Door and fixed depth 3.15 in (80 mm), window sash 3.54 in (90 mm) on Janisol HI
  • Glass to 2.24 in in doors and 2.64 in in windows, so triple glazing fits
  • Hinged, French, fixed, arched and lift and slide elements

Jansen as the system provider. Fits: Heritage infill, arched openings, glazed partitions and doors where proportion matters most.

Explore real steel

Compare systems on European windows, browse the product catalog, or read how the sourcing works on windows from Poland. Timber lines are carried under house names; system providers are named, the factories are not.

The two product questions I get most

Tilt and turn windows in Canada.

A tilt and turn window has one sash with two movements: the handle turned up tilts the sash inward from the top for ventilation while the window stays locked; the handle turned sideways swings the whole sash into the room like a door. For Canadian winters that inward operation is the point. The tilt position airs a room in January without opening the window, cleaning the outside glass happens from inside, and snow or ice on the exterior sill is not in the sash path. The multipoint lock pulls the sash against continuous gaskets on all four sides, which helps keep the seal tight through freeze-thaw cycles.

The systems I quote for tilt and turn windows in Canada come from European system providers in aluminum and uPVC; in wood and aluminum-clad wood the same operation is available in the Timber Classic and Timber Estate and Clad Flush, Clad Hidden Sash and Clad Passive lines, quoted from drawings. Interior insect screens and blinds need a few inches of clearance because the sash swings in; if the design needs an outward-opening sash with a nailing fin, the Ideal Neo OUT is the same uPVC platform built for that installation practice.

Systems with published depth and whole-window values
SystemMaterialFrame depthU-factor, triple glazed
MasterLine 8Aluminum3.03 in (77 mm)0.18 (Uw 1.02 W/m2K)
MB-86Aluminum3.39 in (86 mm)0.16 (Uw 0.91 W/m2K)
MB-79NAluminum2.76 / 3.11 in (70 / 79 mm)0.17 (Uw 0.97 W/m2K)
Ideal NeouPVC3.35 in (85 mm)0.13 (Uw 0.74 W/m2K)

U-factor in Btu/(h ft2 F), Uw in W/m2K, both from the system provider data for the glazing named. Not an NFRC, NAFS or Energy Star Canada rating. Sash limits and notes per system on its page.

uPVC windows for Canadian projects

uPVC windows, often searched as PVC windows in Canada, are the budget-side family for larger window counts: the platform I source is built on a German system provider's 3.35 in (85 mm) six-chamber profile that takes triple glazing to 2.05 in and carries a whole-window provider value of U-factor 0.13 (Uw 0.74 W/m2K) triple glazed, 0.22 (Uw 1.25 W/m2K) double glazed. It comes in tilt and turn, casement and fixed configurations, in white, RAL colors or woodgrain foils.

The import path is the same as for aluminum: qualifying EU-origin uPVC windows can enter Canada duty-free under CETA with the required origin declaration, which I coordinate and your broker confirms for the actual goods; import GST is outside the DAP price. Full details on the uPVC windows page.

The honest comparison

A retrofit replacement window and a European tilt and turn are different tools.

Most windows sold in Canada are built to replace a unit in an existing wall. That is a good product for that job. A custom home designed around its openings asks for something else: deeper frames, bigger sashes, triple glazing as the norm and hardware that seals the sash around its whole perimeter. The table compares the two categories; no brands on either side.

Retrofit replacement window compared with European tilt and turn
TopicRetrofit replacement windowEuropean tilt and turn
How it opensCasement on a crank, slider or hung sash; the screen sits outside or in the trackTilt and turn on one handle: tilt at the head for ventilation, swing inward to clean; interior screens optional
FrameHollow extrusions sized for the replacement opening and the hardware rather than the glassDeep multi-chamber or thermally broken frames, 2 11/16 to 3 13/16 in (68-97 mm), with steel or polyamide cores
GlassDouble glazing is the norm; triple is a premium add-onTriple glazing to 2.83 in (72 mm) fits as standard; warm-edge spacers and argon by default on cold-climate schedules
SizesSash sizes limited by the hardware; big openings become mulled unitsSingle sashes to 9 ft 2 in (2.8 m) tall and lift and slide panels to 13 ft (4 m), confirmed per system
Locking and sealOne or two cam locks, single or double weather stripMulti-point locking around the full perimeter pulls the sash onto two or three continuous gaskets
Performance paperworkDomestic labels on the unitEuropean test data per system plus values in W/m2K and U-factor; code documentation confirmed per project with your building official
Where it fitsReplacing like with like in an existing wallNew custom homes, deep renovations and additions where the openings are designed around the window

Sizes and depths are published system limits, confirmed per configuration. If a retrofit product is the right answer for your project, I will say so.

Scope

What I do, and what stays with your team.

One person carries the order from your drawings to your door. The split below is the one every Canadian quote is written around, so nobody discovers a gap on delivery day.

What I do

  • Read your drawings and turn them into a window schedule with sizes in inches and millimeters
  • Compare two or three systems across material families and price points
  • Prepare the quote with performance values in W/m2K and U-factor
  • Coordinate shop drawings, production, packing and container loading
  • Book ocean freight and the inland leg to your site, DAP
  • Prepare the commercial invoice and the CETA origin declaration and brief your broker
  • Stay your contact for order updates, site questions and the written warranty

What stays with your team

  • Customs entry as the importer of record, through your authorized broker, including the GST at import
  • Unloading, site storage and lifting of large elements
  • Installation, flashing and the air barrier tie-in, to the system details I supply
  • Permit submittals and the code path, confirmed with your building official
  • Interior finishing, trim and any site-applied screens or shades
Kai Adamek, founder of Windows Guy

I am Kai, the Windows Guy.

I quote your project, I source it, I answer the phone. Windows Guy is registered in the EU (Windows Guy sp. z o.o.) and you deal with me directly, not a sales team. Aluminum, wood, aluminum-clad wood and uPVC orders carry a written 10-year warranty on frames, insulating glass, hardware and standard finishes; steel terms are confirmed per project. See about me and the warranty.

How a quote works

Drawings in, a budget back the same or next working day.

Want a rough number before you send anything? The project estimator has a Canada mode: pick your reference hub, enter the openings and it returns a budget range for four priced tiers, with a provisional freight allowance to that hub, duty-free entry under CETA and the GST shown as a separate information line. Amounts are in USD with a dated CAD reference. Solid wood and real steel are quoted from drawings.

What to send for a useful comparison: the province and postal code, elevations and the opening schedule with sizes and handing, material and finish preferences, performance or documentation requirements, the site elevation and the delivery access. Say whether the drawings are preliminary or approved.

Open the estimator in Canada mode
  1. 01

    Send the drawings

    Elevations, a window schedule or a PDF set - whatever stage the design is at. A sketch with sizes is enough for a first number.

  2. 02

    Budget back the same or next working day

    A first pass on systems, glazing and a budget for the openings on your plans, with the Canadian delivery terms set out plainly.

  3. 03

    Two or three systems side by side

    Options in different materials or price points, each with its performance in W/m2K and U-factor and its depth in inches and millimeters.

  4. 04

    Shop drawings 2-3 working days after review

    Once you pick a system, shop drawings follow 2-3 working days after your review. You approve every opening before production.

Before you order

Canadian projects: the questions I get asked.

Do you supply European windows for projects in Canada?

Yes. I source European windows and doors for projects in the US and Canada. Canadian orders ship DAP to your site: I coordinate production, ocean freight and the inland leg, and your broker clears the goods on arrival. Alberta and Ontario come first; I review projects in every province and territory, and remote locations get a delivery-feasibility check before I quote.

Who is the importer of record for a Canadian order?

The Canadian buyer is the importer of record. Your authorized customs broker files the entry on your behalf, and using a broker does not transfer that responsibility. I prepare the origin documents for the commercial invoice and coordinate the broker, so the paperwork is ready before the container lands. If you do not have a broker yet, I introduce one who has cleared windows before.

Do European windows pay duty in Canada?

Qualifying EU-origin windows and doors in aluminum, wood, aluminum-clad wood and uPVC enter duty-free under CETA, the trade agreement between Canada and the EU, with an origin declaration on the invoice that I prepare; your broker confirms the eligibility and classification for the actual goods. Real steel is quoted from drawings and its import terms are confirmed per project.

What about GST on imported windows?

The 5% GST is paid at import and sits outside the DAP price. GST/HST-registered businesses can recover it as an input tax credit for eligible commercial use with the required records; a private homeowner should budget for it. Your broker handles the entry; I make sure the invoice, packing list and origin declaration match the shipment line by line.

Are tilt and turn windows a good choice for Canadian winters?

Yes. The sash tilts inward from the top for background ventilation while the window stays locked, and it swings fully into the room for cleaning, so snow or ice on the exterior sill is not in the sash path. The tilt and turn systems I quote take triple glazing and carry whole-window provider values from U-factor 0.13 (Uw 0.74 W/m2K) in uPVC to 0.18 (Uw 1.02 W/m2K) in aluminum for the glazing named. Those are system values, not a rating for your assembly; code documentation is confirmed per project with your building official.

How tilt and turn windows work
Are uPVC windows from Europe duty-free in Canada?

Qualifying EU-origin uPVC windows can enter Canada duty-free under CETA with the required origin declaration, the same treatment as aluminum, wood and aluminum-clad wood. I coordinate the origin documents and your broker confirms the treatment for the actual goods. Import GST is outside the DAP price. The uPVC platform I source is built on a German system provider's 85 mm six-chamber profile with triple glazing.

uPVC windows
Do European windows meet Canadian building code?

Code documentation is confirmed per project with your building official. I give you performance values in both unit systems - U-value in W/m2K beside the imperial U-factor - plus the system test data, so the energy and code review starts from real numbers rather than a label.

Convert W/m2K to U-factor
How long does delivery to Canada take?

The lead time is confirmed per order, once shop drawings are approved. It depends on the system, the finish, the actual route and the site access: Prairie projects usually come in through the Port of Vancouver and travel on by rail, Ontario projects through the Port of Montreal, or Halifax in some seasons. The quote names the port, the route and the DAP destination.

Who installs the windows?

Your local crew. I supply the units, the installation details for the chosen system and the weights, and I review the opening and flashing details with your builder before the order is final. Unloading, lifting and installation stay with your team.

Can I get a rough number before sending drawings?

Yes. The online estimator has a Canada mode: pick the destination hub, enter your openings and it returns a budget range for the products with a provisional freight allowance to that hub, duty-free under CETA and the GST shown as a separate information line. Amounts are in USD with a dated CAD reference. It is a range for four priced tiers, not a quote; solid wood and real steel are quoted from drawings.

Open the estimator in Canada mode

More in the FAQ, the glossary (CETA, DAP, importer of record, Energy Rating) and the project guides.

Next step

Building in Canada?

Send me your elevations or window schedule and I will have a budget back the same or next working day. No obligation, no sales team, one contact from drawings to your door.

Calgary guideToronto guideEstimator, Canada modeHow sourcing from Europe works