Wood Windows from Europe
delivered to your job site, duty paid
Solid laminated wood windows and aluminum-clad wood windows, built by my timber manufacturer in Poland and delivered DDP - duty, freight and customs handled by me, one landed number on the quote. If you have been searching for wooden windows or timber windows and kept landing on domestic catalog brands, this is the European alternative: tilt and turn, fixed lights and coordinating lift-and-slide doors in pine, meranti or oak.
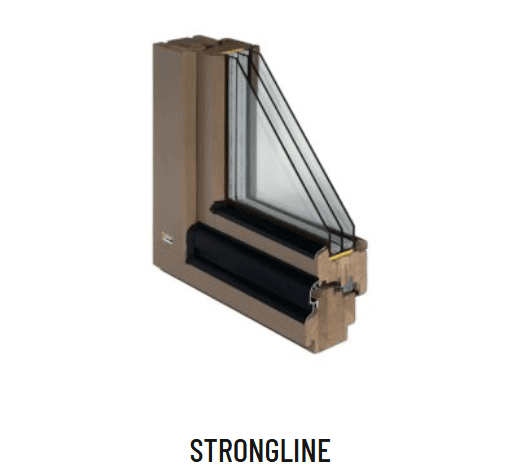
Why wood windows are back on US spec sheets in 2026
For a decade the European import conversation in the US was an aluminum conversation. That changed this year, and the reasons are practical rather than nostalgic. If European windows are new to you, the European windows guide covers the basics; the aluclad vs aluminum vs wood comparison sets the three frame materials side by side. Here is why wood is winning schedules.
Import scope, confirmed for your order
Import charges depend on the exact construction, origin and rules in force at entry. I confirm the classification with the customs broker before finalizing your quote, so the proposed system is assessed on its own specification.
A solid laminated frame insulates
Wood is a poor conductor to begin with, and a 68 to 92 mm (2 11/16 to 3 5/8 in) laminated frame is a lot of it. The two wood systems I quote publish reference Uw values of 0.83 W/m2K for Softline and 0.77 W/m2K for Strongline in published reference configurations, approximately U-factor 0.15 and 0.14 Btu/h.ft2.F respectively; project values depend on size and glass. What a good U-factor looks like.
Repairable, and warm to the hand
A scratched wood sash is sanded and recoated on site; a chipped powder coat on aluminum is a touch-up pen at best. The interior face of a wood frame sits close to room temperature instead of pulling heat from your hand, and it takes the same stain or paint as the casing around it - which is why architects keep drawing wood inside even when the outside is clad.
What a European wood window is made of
Not a single plank. The frame and sash are machined from a laminated blank: three or four layers of finger-jointed scantlings glued with the grain alternating, so the stresses that would twist a solid section cancel each other out. Every blank is impregnated against fungus and mould before it is machined, and the finish is applied at the factory rather than on the scaffold.
Profile depth is where the wood lines differ. The shallower system is 68 mm (2 11/16 in) with a 78 mm (3 1/16 in) XL version and two sealing lines; the deeper one is 92 mm (3 5/8 in) with three sealing lines and a double drip cap on the weather side. Both take double or triple glazing - which one belongs on your project is covered in triple vs double glazing for US projects.
The aluminum-clad lines build on the same laminated cores and add an extruded aluminum shell on the outside. They run deeper, 81.5 to 123.5 mm (3 3/16 to 4 7/8 in), and I cover them on their own page: aluminum-clad wood windows.
Profile Cross-Section
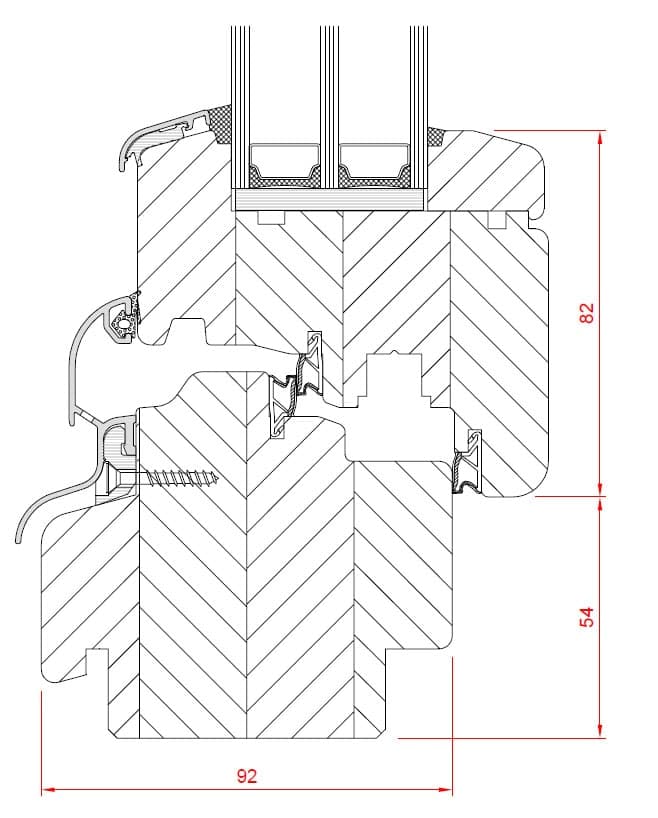
Strongline section shown: 92 mm (3 5/8 in) frame and sash, three sealing lines, dual-chamber glazing, double drip cap on the weather side.
| System | Frame depth | Sealing lines | Glazing | Published Uw (approx. U-factor) |
|---|---|---|---|---|
| Softline 68 / 78 XL | 68 mm (2 11/16 in) / 78 mm (3 1/16 in) | 2 | double or triple | 0.83 W/m2K (about 0.15) |
| Strongline 92 | 92 mm (3 5/8 in) | 3 | triple (dual-chamber) | 0.77 W/m2K reference (about 0.14) |
| Aluminum-clad lines | 81.5-123.5 mm (3 3/16-4 7/8 in) | 3 | triple on most lines | 0.61-1.2 W/m2K across the lines (about 0.11-0.21) |
Uw in W/m2K as published by the system for its reference configuration; U-factor in Btu/h.ft2.F is the metric value multiplied by 0.176. Project values depend on size and glass - the figure for your schedule comes with the quote.
Species: pine, meranti, oak, larch
Pine, meranti and oak are the usual choices; larch and spruce come on request. The species decides three things: how the interior looks under a transparent stain, how much the frame weighs, and how it behaves on a big unit. Lamination does most of the stability work regardless of species, so the choice is more about the finish you want to see than about the engineering.
| Species | Character | Density and stability | Finish behaviour | Typical use |
|---|---|---|---|---|
| Pine | Pale, warm tone, visible growth rings, softens with age | Light - stable in laminated form | Takes transparent stain well; equally common opaque | The default for painted or lightly stained frames, traditional homes, renovations |
| Meranti | Even, fine grain, reddish-brown tone | Medium - very stable | Takes transparent stain well; also opaque | Large units and exposed elevations where movement has to stay low |
| Oak | Pronounced open grain, hard surface | Heavy - stable | Transparent stain to show the grain - rarely painted over | Statement interiors, heavy sashes, lift-and-slide doors |
| LarchOn request | Distinct grain, resinous, warm reddish tone | Medium to heavy - stable | Transparent stain or opaque | On request - where the client asks for it by name |
| SpruceOn request | Pale, quiet grain | Light - stable in laminated form | Usually opaque | On request - opaque color schemes |
Opening types
A schedule can combine tilt-and-turn windows, fixed glazing and coordinating sliding doors. Profile geometry, sightlines and hardware vary by opening. I confirm timber outswing availability separately and coordinate the finishes across the selected systems.
Tilt and turn
The standard European opening: one handle tilts the sash at the head for ventilation or swings it inward for cleaning. Multi-point locking around the full perimeter compresses the sash into the gaskets.
Outward-opening casement
For plans that want interior screens and nothing swinging into the room. Timber outswing availability, profile and hardware must be confirmed separately. The general casement guide shows the opening approach, not a promise that Softline or Strongline supports it.
Fixed lights
Fixed units in the same profile and finish as the operable ones, so a mixed elevation keeps one sightline. Big fixed panes are where triple glazing and a deep frame earn their keep.
Lift-and-slide patio doors
A moving panel that lifts off its seal and glides beside a fixed pane, in timber or aluminum-clad timber. The fixed glazing and the moving-door threshold are detailed separately.
Concealed-sash aluclad
The opening sash sits behind the frame from outside, so fixed and opening units read the same, on concealed hinges rated for 150 kg (about 330 lb) sash load. The wood answer to the aluminum hidden-sash look.
Finishes and maintenance
Every unit ships with a water-based hybrid lacquer applied at the factory, inside and out. You choose transparent, which shows the species and the lamination lines, or opaque in a color - and on dark opaque colors the coating uses cold pigments that reflect infrared, so a black or anthracite sash on a south elevation runs cooler than the color suggests. The palette and how the finishes pair with the rest of the house are in European window colors and finishes.
Exposed timber has a schedule, and I would rather say so than sell around it. Inspect the exterior coating once a year; recoat when it dulls or chalks - every few years on the weather side, longer on covered elevations and on the interior. A recoat is a light sand and a fresh coat, not stripping back to bare wood. Keep the drainage slots clear and keep sprinklers off the sashes and there is no reason for the frame to be the part that fails.
When that schedule does not fit the client or the site - a beach elevation, a rental, a three-storey wall nobody will get a ladder to - specify the same frame with an aluminum exterior. The shell is clipped on over a ventilated gap, takes a powder coat in any RAL, and the wood interior stays exactly as described above. The full case is on the aluminum-clad wood windows page.
The two wood systems I quote
Two profiles from one plant, one selection question: does the project want a classic rounded frame or a deeper, heavier section for big glass. Softline Perfect adds protection at the outer sash edge. The full catalog, including the clad lines, is under wood window systems.
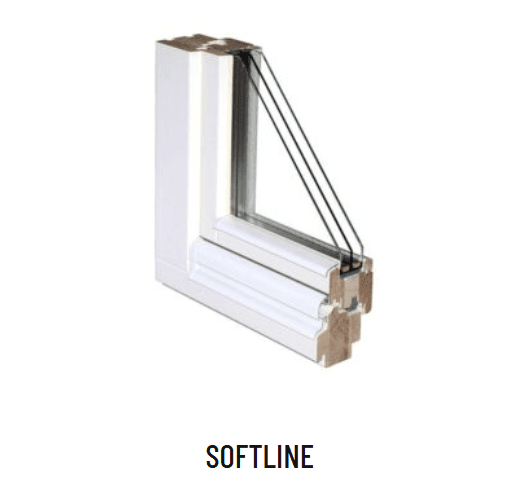
Laminated wood - Poland
Softline
- 68 mm (2 11/16 in) frame standard, 78 mm (3 1/16 in) in the XL version; two sealing lines; double or triple glazing.
- Design variants include rounded edges, decorative routing for period work, and Softline Perfect with an aluminum cover on the outer sash edge. That edge cover is not full exterior cladding.
- Rounded profiles and a classic character - the line I quote for traditional homes and renovations that want the window to read as wood.
Laminated wood - Poland
Strongline
- 92 mm (3 5/8 in) frame and sash depth; three sealing lines; dual-chamber (triple-pane) glazing packages.
- Double drip cap on the weather side, and a Master variant with an aluminum cover strip on the outer sash edge for UV and rain protection.
- The substantial frame I quote for custom homes: bigger sashes, heavier glass, more timber showing in the reveal.
How an order runs
Production and delivery timing is confirmed for your system, finish and order before approval. The steps are the same as for my aluminum and PVC orders; what differs is the sign-off on species and finish samples before production.
- 1
Drawings or a window schedule
Send plan and elevation PDFs, or a schedule with sizes, opening types and the species you have in mind. I take off the openings and come back with questions, not assumptions.
- 2
Quote and shop drawings
You get a DDP quote with one landed number, then shop drawings for every position - dimensions, handing, glass, finish - to sign off before anything is cut.
- 3
Production in Poland
My timber manufacturer laminates, machines, glazes and lacquers the units. I follow progress with the plant and send photos before crating.
- 4
Container and customs
The units are crated, loaded and shipped to the nearest port. Classification, duty and clearance are my paperwork, not yours - that is what DDP means.
- 5
Delivery to site
Final-mile trucking to your job site. You prepare the openings and receive the truck.
The paperwork side is explained in how DDP import works and the calendar in European window lead times.
Where I deliver
Anywhere in the continental US that a container and a truck can reach - the state-by-state pages cover ports, climate zones and code notes per state, with Texas as the worked example. Wood suits cold and mixed climates best: the frame is warm on the inside, the deep section carries triple glazing, and dry winters are easy on a lacquered exterior. Humid coastal sites are where I steer toward the clad version - same interior, an aluminum shell facing the salt air. The climate reasoning is in best windows for cold climates.
Wood windows - common questions
How long do wood windows last?+
Longer than the finish on them, which is the honest answer. The frame is a laminated blank of three or four layers with anti-fungal and anti-mould impregnation and a factory-applied lacquer, so the timber is protected from the day it leaves the plant. What decides the service life is what happens to the exterior coating afterwards: inspect it, recoat the weather side when it dulls, keep the drainage clear, and there is no reason for the frame to be the part that fails. If you would rather reduce exterior timber refinishing, the aluminum-clad version puts a ventilated aluminum shell over the same wood frame.
Are wood windows energy efficient?+
Yes, when the frame is deep and the glass is right. Wood conducts heat poorly by nature, and the two systems I quote run 68 to 92 mm (2 11/16 to 3 5/8 in) deep with double or triple glazing. Published reference Uw values are 0.83 W/m2K for Softline and 0.77 W/m2K for Strongline, approximately U-factor 0.15 and 0.14 Btu/h.ft2.F respectively - as published by the system; project values depend on size and glass, and the value for your schedule comes with the quote.
What is the difference between wood and aluminum-clad wood windows?+
Same wood frame, different exterior. On a clad window an extruded aluminum shell is clipped to the outside of the frame and sash over a ventilated gap, to reduce the timber's exposure to rain and UV and the exterior finish is a powder coat instead of lacquer. From inside, both look the same: stained or painted wood. Exposed timber needs periodic finish care; cladding reduces that work but still needs cleaning and inspection. Customs classification is confirmed for the proposed construction.
Can I get tilt and turn windows in wood?+
Yes. Tilt and turn is the standard opening type on both wood systems I quote - the same hardware logic as the aluminum and PVC lines, with the sash tilting at the head for ventilation or swinging inward for cleaning. Fixed glazing and coordinating timber sliding doors can complete a schedule. Outward-opening timber casements need a separate availability and construction check; they are not assumed to use these tilt-and-turn profiles.
Do wood windows need painting?+
Not on arrival. Every unit leaves the factory with a water-based hybrid lacquer already applied, transparent or opaque, inside and out. What they need later is a recoat of the exterior - every few years on the weather side, longer on covered elevations - which is a light sand and a fresh coat, not stripping. The interior side, out of the sun and rain, goes far longer between coats. Aluminum cladding reduces exterior timber refinishing, but cleaning, drainage and coating checks still matter.
How are import charges confirmed?+
Import treatment depends on the product construction, origin and rules in force when it enters the US. I confirm the classification and applicable charges with the customs broker for the proposed system before finalizing a DDP quote. An aluminum exterior alone is not enough to determine the classification or promise a saving.
Drawing wood windows
for your next build?
Send me the plans or a window schedule and I'll come back with a DDP quote - one landed number, species and finish spelled out, classification confirmed. You can also browse timber reference cards in Studio, then send me the systems you want to discuss.
Prefer to talk first? Get in touch.