Steel systems for custom homes

Steel windows and doors, engineered in Europe. Priced from your drawings.

I source real, thermally broken European steel systems - windows, doors, lift-and-slide and arched shapes - for US architects, builders and homeowners. Send me your drawings and I come back with a priced package and shop drawings, with what is included itemized in the quote.

Book a 45-min call

Straight to me. No sales team, no spam.

72 x 96 in double door | 234 x 96 in lift-and-slide | arched doors and windows

Real steel, not steel-look aluminum. If you want the steel look in aluminum, see steel-look aluminum windows.

Exterior elevation of a Janisol HI steel double door, 72 x 96 in, with applied muntins
Sheet 01 - Janisol HIQuoted configuration
234 in
widest lift-and-slide element I have quoted, one 4-panel element, 8 ft high
1,955 lb
what that element weighs. Plan the lift
552 lb
a 72 x 96 in glazed double door
1 in
applied glazing bars on the HI and lift-and-slide reference configurations

Quoted configurations from real project quotes. Names and prices are not shown, and nothing here is described as built or installed.

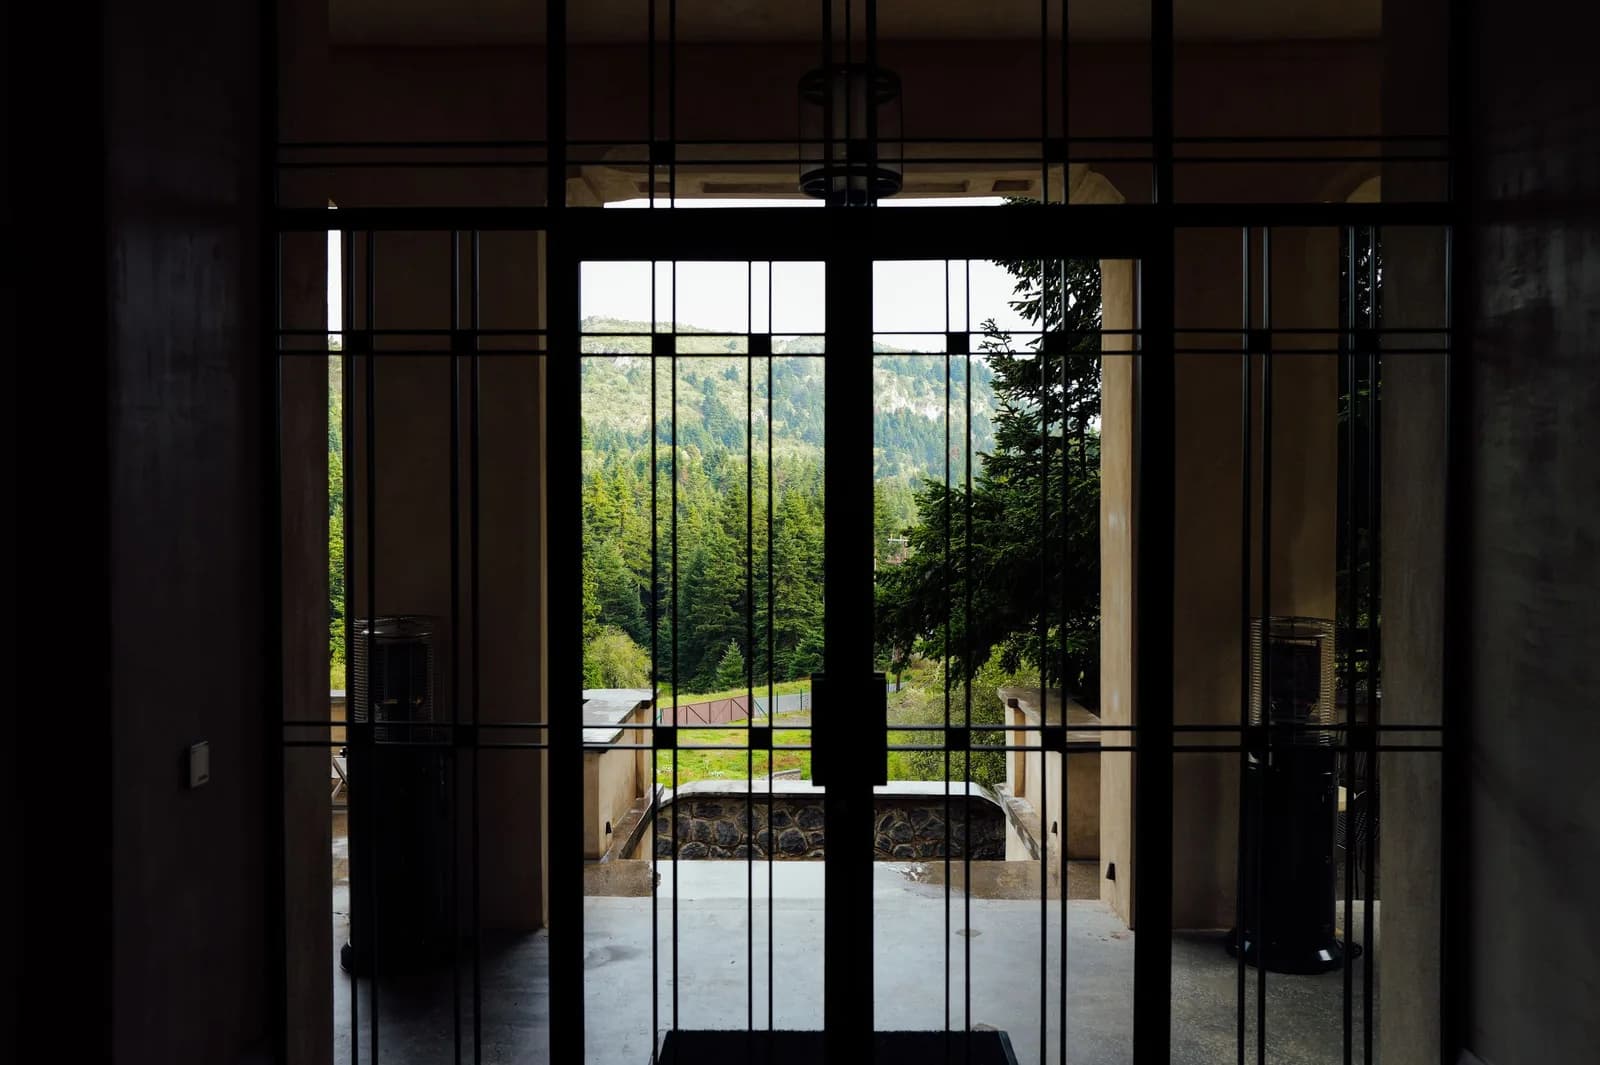
Black steel glazed double doors in a dark interior looking out to a forested hillside
Arched black steel window with fine divided lights set in a brick wall
Black steel-framed glazed double doors and partition with divided lights in a bright interior

Illustrative photos of steel-framed glazing, not Windows Guy projects and not Janisol products. My own quoted configurations are drawn below.

Capability, drawn

Doors are where steel earns its place.

Three configurations I have quoted, with the elevation and the section for each. The section is the real design: it shows how thin the steel is and where the glass sits.

Exterior elevation of a Janisol HI steel double door, 72 x 96 in, with applied muntins
Horizontal section of a Janisol HI double door, 3.15 in deep

Janisol HI - quoted configuration

Double door, 72 x 96 in

  • Inward opening, matte black powder coat
  • Double glazing: tempered, argon, about 1.1 in unit
  • 1 in applied glazing bars, supplied loose and bonded on site
  • About 552 lb for the pair

Glazing bars on this door are applied to the glass and bonded on site.

See the Janisol HI page
Exterior elevation of a Janisol lift-and-slide door, 234 x 96 in, four panels with divided lights
Horizontal section of a Janisol lift-and-slide door through the fixed and sliding panels

Janisol lift-and-slide - quoted configuration

Lift-and-slide, 234 x 96 in

  • One 4-panel element: two fixed, two sliding
  • 2 x 4 applied muntins per panel
  • Glass ships loose; plan the lift
  • About 1,955 lb for the whole element

One opening, nearly 20 ft wide.

See the Janisol lift-and-slide page
Exterior elevation of a Janisol Arte 2.0 arched steel door, 42 x 96 in, with six divided lites
Vertical section and elevation of a Janisol Arte 2.0 arched door

Janisol Arte 2.0 - quoted configuration

Arched door, 42 x 96 in

  • Slim Arte 2.0 profile, 8 in arch rise
  • Six divided lites formed by steel bars
  • Matte black powder coat
  • About 267 lb

Arches are a natural fit for steel: the section follows the shape of the head.

See the Janisol Arte 2.0 page

The honest fork

Real steel or steel-look aluminum? Both are good. They are not the same.

I source both, so I have no reason to push the more expensive one. This is the difference as I see it on drawings, not brochures.

Real steel compared with steel-look aluminum
TopicReal steel (Janisol)Steel-look aluminum
MaterialSteel profiles with insulating barsThermally broken aluminum
LookThe original steel sectionShaped and gridded to read as steel
SightlinesAuthentic steel section; Arte 2.0 is the slimmest Janisol profileNarrow frames available; steel-inspired profiles
WeightHeavy: a 72 x 96 in double door is about 552 lbMuch lighter
Thermal, whole unitGood with insulating bars and good glass; not at the level of the best triple-glazed aluminumUsually better, especially with triple glazing
Glazing barsApplied on the HI and lift-and-slide references; steel muntins on Arte 2.0Simulated or applied
FinishThe coating has to stay intact; touch-up mattersForgiving, wide color range
BudgetA clear step upThe friendlier path to the same look
Best forBig openings, arches, the authentic steel sectionA whole-house look at a lower budget

Real steel

You want an authentic steel section and fine proportions, and you accept more weight and a clear step up in budget. Stay on this page and send the drawings.

Steel-look aluminum

You want the look and the best thermal numbers at a friendlier budget. It is a different product, covered on its own page.

See steel-look aluminum windows

Not sure? Send the drawings once. I can price the same openings in both materials so you can compare.

Thermal, honestly

Steel can be thermally broken. It is not a triple-glazed aluminum window.

Modern steel systems separate the inside and outside steel with insulating bars, which is why they can be used in cold climates at all. The glazing in my reference quotes is double, safety-glazed and argon-filled, about U-0.19 at the center of the glass per the manufacturer designation.

A whole door or window is higher than the glass alone and depends on size and configuration. Triple-glazed thermally broken aluminum usually still wins on whole-unit numbers, and I tell you if that matters for your climate zone and energy-code path.

Jansen documents European test classes for these systems. They are not NFRC ratings and not a US rating. If your permit needs rated numbers, tell me at the start and I tell you what exists for the system you want.
Weight and handling

Plan for the weight.

Steel is strong and heavy. Large elements ship disassembled with the glass loose, which changes how they are unloaded, hoisted and set. I give you the weights with the shop drawings and tell your crew what to prepare for. Installation is done by your local team.

  • Arched door, 42 x 96 inabout 267 lb
  • Double door, 72 x 96 inabout 552 lb
  • Lift-and-slide, 234 x 96 inabout 1,955 lb

Finish is part of the design - and part of the maintenance.

My reference doors are matte black powder coat. Colors are confirmed in your quote. Steel needs an intact coating: a deep scratch should be touched up, not ignored. The coating system is confirmed in your quote, and I walk you through care before you order, not after.

How a project runs

From drawings to your door. Four steps.

  1. 01

    Send drawings

    Elevations, a door and window list, even a sketch with sizes. I read what you have.

  2. 02

    System and scope

    I tell you which Janisol system fits each opening and why, with the weights and the handling it implies. I can price the same openings in steel and in aluminum so you can compare.

  3. 03

    Shop drawings

    Sections, elevations and weights for your approval. You approve, then it is an order.

  4. 04

    Order and delivery

    Production is confirmed per order. Delivery to your site is itemized in the quote, and your local team installs.

Who it is for

Architects specifying slim steel for a house or a major elevation; builders who want one accountable contact; homeowners with a drawn design who care about proportion.

Better elsewhere

Hurricane-impact zones, which I do not offer; permits that need NFRC labels on the submittal; a single small window, where a package or a substantial door is the better fit; and budgets that point to steel-look aluminum. I will say so, and price it.

Kai Adamek, founder of Windows Guy

One person from drawings to your door.

I am Kai. I quote your project, I source it, and I answer the phone. Windows Guy is registered in the EU (Windows Guy sp. z o.o.), and you deal with me directly, not a sales team. See about me and how sourcing from Europe works.

Steel windows and doors: your questions

Is this real steel, and how is it different from steel-look aluminum?

Yes. The frames are steel profiles with insulating bars. Steel-look aluminum is thermally broken aluminum shaped to look like steel. Both have a place. The honest differences are sightlines at large sizes, weight, thermal numbers, finish care and price.

Will steel windows and doors work in a cold climate?

Thermally broken steel is made for it, but it is not a triple-glazed aluminum window. I compare the numbers against your climate zone and energy-code path before you order, and I tell you if aluminum is the better fit.

Does steel rust?

A coated steel frame is protected as long as the coating stays intact. A deep scratch needs touch-up so corrosion does not start. The coating system is confirmed in your quote, and I walk you through the care before you order.

How much do steel windows and doors cost?

A fair number needs your drawings: size, opening type, system, glazing, finish and bars all move it. Real steel is a clear step up from steel-look aluminum. I send an itemized number for your openings with what is included spelled out, and I can price the same openings in both materials.

How big can doors and lift-and-slides be?

The lift-and-slide I quoted is 234 x 96 in as one element. Limits depend on the system and the glass weight, so I check your sizes against Jansen documentation before I promise one.

Are the glazing bars real divided lights?

On the HI and lift-and-slide configurations I quoted, the bars are applied to the glass and bonded on site. They give the steel proportion and read well, but they are not structural. On Arte 2.0 the bars are steel muntins. If true divided lights matter, tell me and I explain the options and their thermal cost.

What documentation will my permit need?

Tell me your location and what the building department expects. European test classes are documented, but they are not NFRC ratings and not a US rating. I tell you what exists for the system you want and do not claim a rating it does not have.

How long does it take?

Lead time is confirmed per order, after drawings are approved. Steel is custom, so I give you the answer for your order, not a general range.

Who installs it, and what should my crew know?

Your local installation team. I send weights, handling notes and the shop drawings in advance. The heaviest elements need lifting equipment planned.

Do you cover every US location?

I serve projects across the US and tell you early if a location raises code questions. I do not offer hurricane-impact zones, for example.

Next step

Send your drawings.

Drawings, a door and window list or a sketch with sizes. I come back with a priced package. No deposit, no commitment.

Drop your drawings here, or click to browse

PDF, Excel, Word, DWG, DXF, images - up to 25MB each, 5 files

Scope (optional)

Goes straight to me. No deposit, no commitment, no sales team, no follow-up spam.

Call