Timber Estate
A substantial timber frame with a warm, crafted feel.
- Inside
- Natural timber
- Outside
- Finished timber
Profile cutaway showing the illustrated construction and glazing.
Rendering
Product references
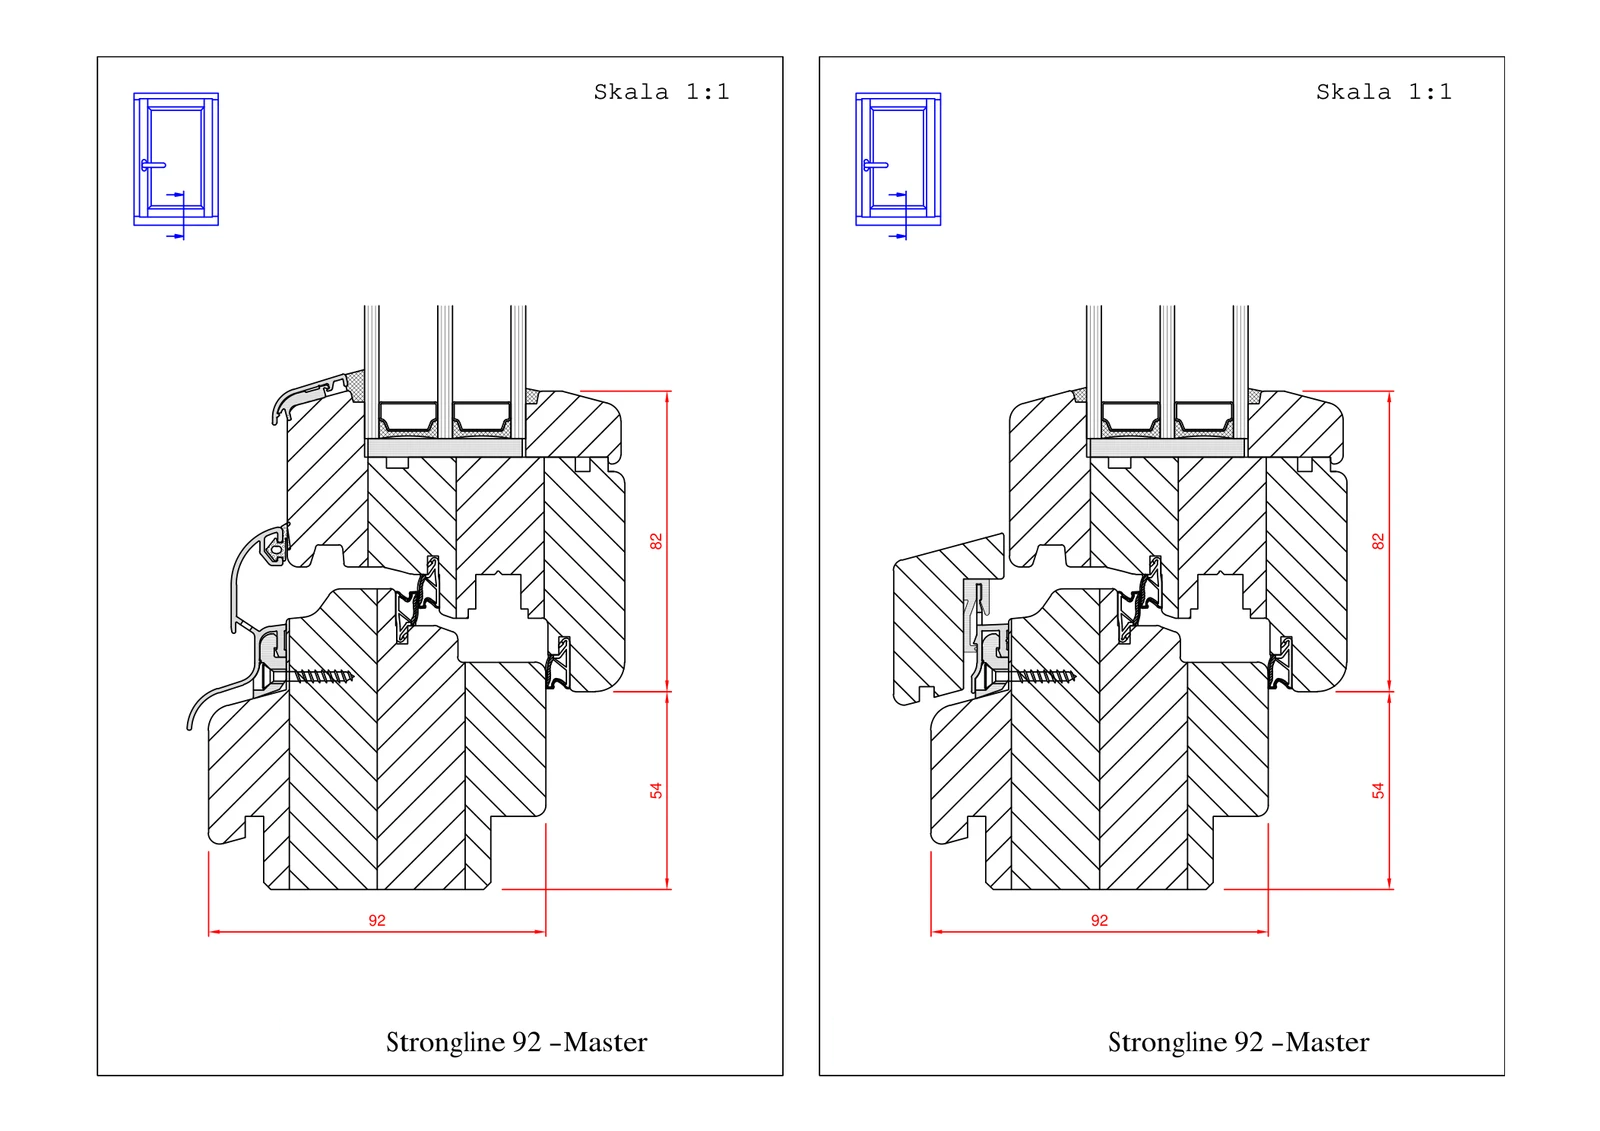
Timber Estate profile detail
Explore the profile section in the system provider's technical reference.
 View full image
Product references
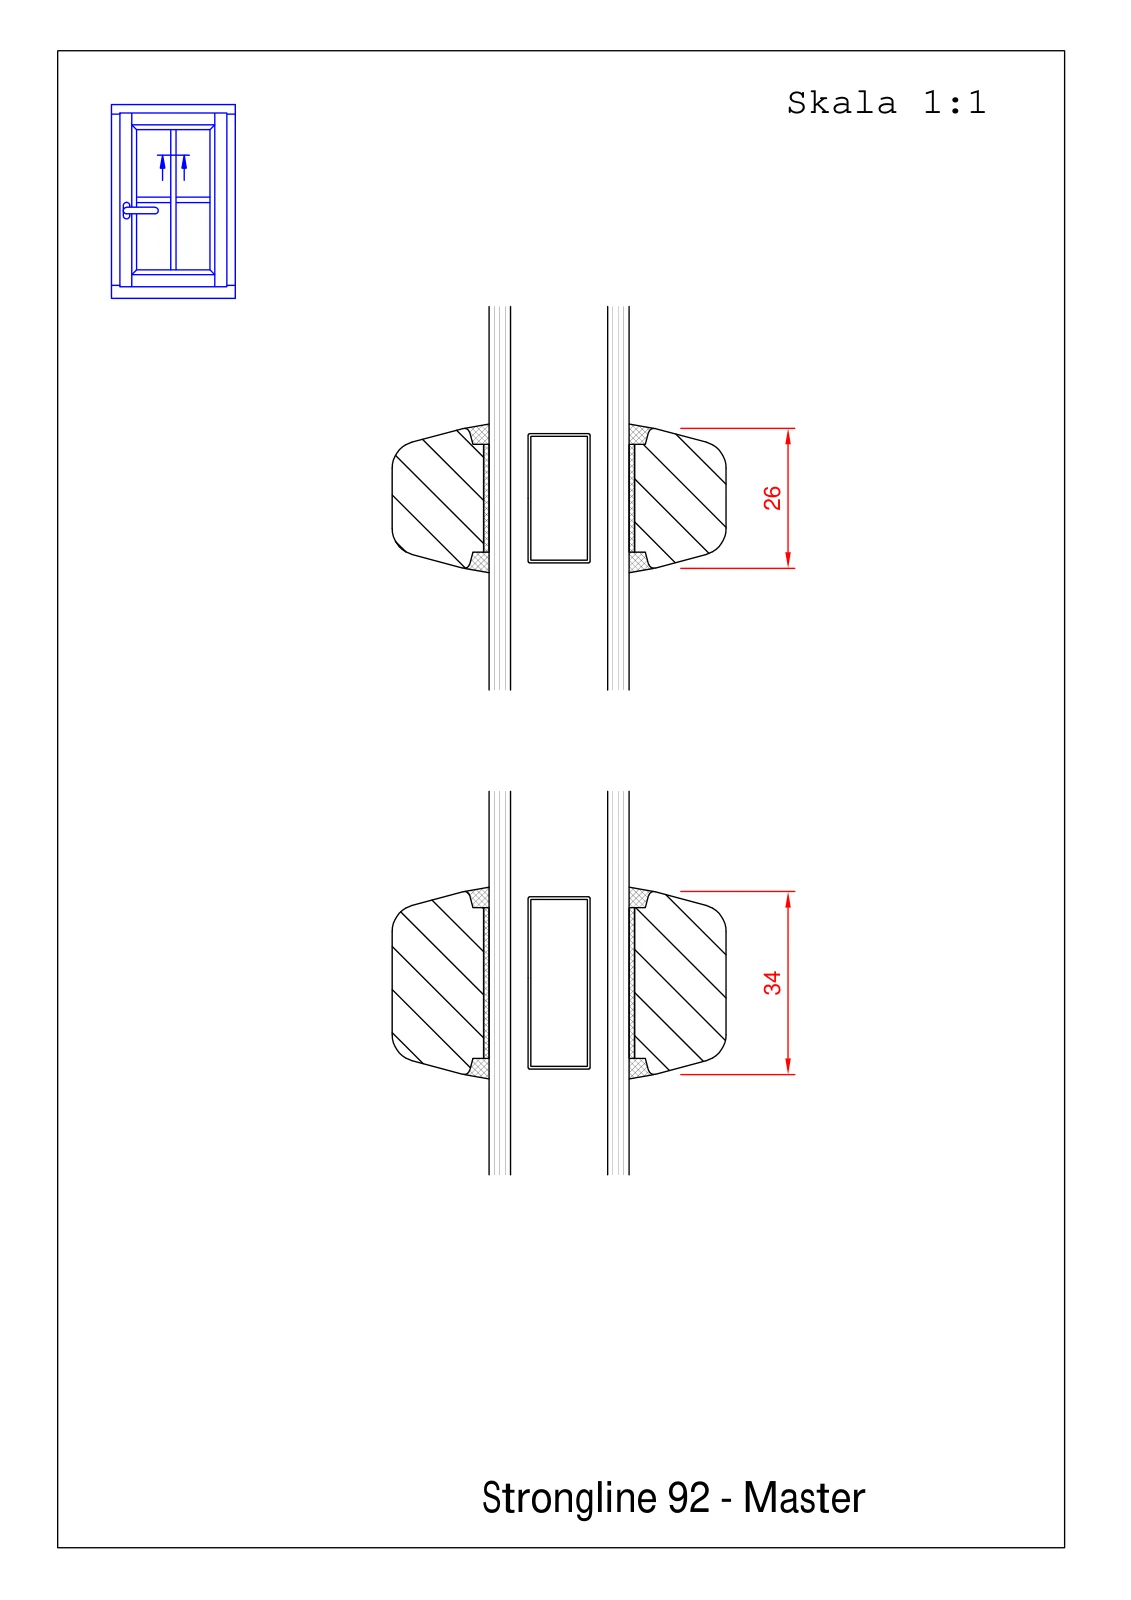
Muntins for timber & aluminum-clad timber
Explore divided-light details for Timber Classic, Timber Estate, the Clad Classic and Square bars and Clad Hidden Sash. Each drawing shows the detail for the named profile; I confirm the layout and finish for your project.
 View full image
Selecting this family for a Canadian project
For wood, specify the species, coating, profile and drainage details. Solid wood requires a quote from drawings. Provider catalogue figures describe particular configurations. Confirm the whole-unit result, rating method and available documents for your sizes with your local designer and building official.
U-factor figures use imperial Btu/(h ft2 F) unless another unit is stated; metric values use W/(m2 K). Uf describes the frame, Ug the glass, and Uw the whole window. SHGC and ER are dimensionless. Converting units does not establish certification or Canadian code acceptance.
Canadian orders use DAP to the agreed named place, with the Canadian buyer as importer of record. Import charges, unloading and local installation need their own confirmed scope. Site access and remote delivery require individual review.
Overview
What makes the Timber Estate
stand out.
Timber Estate gives natural wood a more substantial presence. Its deep timber construction combines rounded edges with sealing and drip-cap details selected for the assembly. The result is a window family worth exploring when you want visible wood, a solid profile and careful attention to the weather-facing details. Wood species, finish and glazing are selected for the project. I will review the complete assembly against your drawings and performance requirements.
Compare materials in my aluclad vs aluminum vs wood guide.
Key Highlights
- Deep timber frame and sash construction.
- Weather-facing sealing and drip-cap details.
- Estate and Heritage design directions to review.
Ideal For
Custom homes where timber character and a substantial frame are central to the design.
Consider an Alternative When
Exterior timber still requires finish care. Its visual presence should be compared with the lighter-looking alternatives on your elevations.
Technical specifications
Construction
Laminated timber
Glazing
Selected around the project
Finish selection
Wood species and finish chosen for the project
Project specification
Size, glass, hardware and performance reviewed with your drawings
From this system to your opening schedule
Review the opening type, dimensions, glazing, finish and installation interface together. Provider references describe a system family; the documents for your project need to match the proposed assembly and local requirements.
The selection sheet frames the choices and questions to confirm. Dimensioned installation details and assembly-specific rating evidence are checked for your drawings.
Related Systems
You might also consider.
Get Timber Estate for your project
Send your window schedule and I'll have a budget estimate back to you the same or next working day.