
Design-build pursuits are won on what the owner can see in the renderings and on whether the budget holds. Windows and doors are one of the few categories where a DB firm can deliver a visible design upgrade without inflating cost or schedule.
Design-build teams can control steel-look window costs by selecting the frame system early, defining the required performance and carrying a complete delivered and installed scope into the budget. Steel-look aluminum is one option; compare its sightlines and tested ratings against the proposed steel assembly.
This page is the design-build playbook. For what steel-look windows are and how they compare with real steel, see steel-look windows: the modern aluminum alternative; for systems and budget numbers, see my steel-look windows page.
Why Windows Are a High-Impact Upgrade
Unlike interior finish upgrades that invite scope creep, premium fenestration:
- Shapes every rendering, leasing brochure, and facade photo from day one
- Increases glass-to-frame ratio for better daylight and modern aesthetics
- Offers loft-style steel-look visuals ideal for adaptive reuse and boutique hospitality
- Yields outsized visual impact per dollar - the prime lever for DB differentiation
Slim-Frame vs. Steel-Look: Quick Comparison
| Feature | Standard Commercial | Slim-Frame Aluminum | Steel-Look Aluminum |
|---|---|---|---|
| Sightline width | 2"-3"+ | ~1"-1.5" | ~1"-1.25" |
| Aesthetic | Utilitarian | Contemporary minimalist | Industrial / loft / heritage |
| U-factor, catalog (double / triple) | Varies by system | 0.26 / 0.16 (Aliplast Maxlight Modern) | 0.26 / 0.16 (Reynaers SlimLine 38 Classic HI, Aliplast Maxlight Steel) |
| Relative cost | Baseline | Below steel-look | Project-specific matched quote |
| DB workflow impact | None | Minimal with early lock | Minimal with early lock |
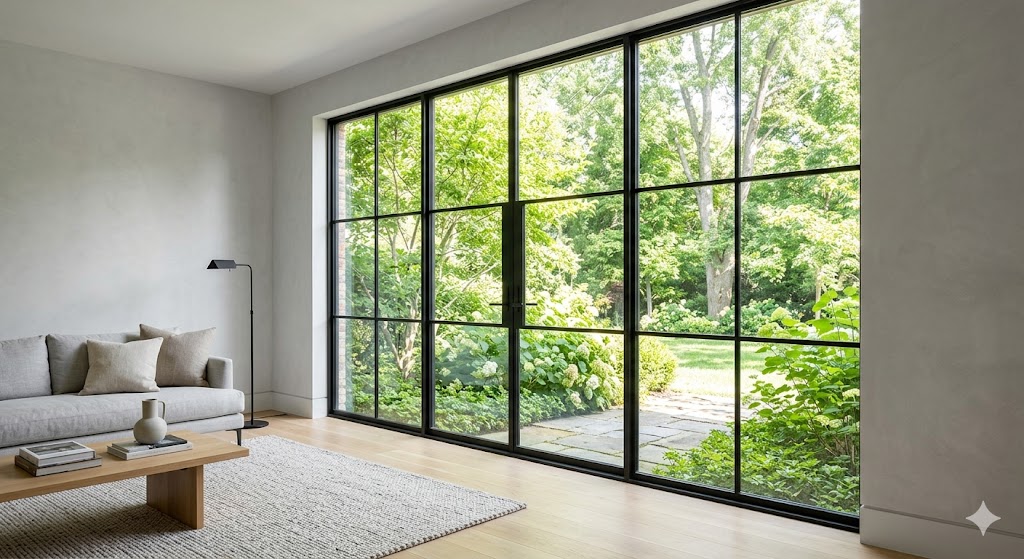
For a built reference rather than a rendering, the Hill Road site photos show a SlimLine 38 steel-look package with simulated divided lights going into a timber-framed custom home in Greenwich, and Black Rock shows how curtain wall, bifolds, and flanged windows sit together in one elevation.
Where Steel-Look Wins a Design-Build Pursuit
The pattern is simple. A design-build team shows steel-look windows in the pursuit renderings, and the owner sees the loft or heritage look they are marketing; a competing team proposes standard commercial aluminum at a similar budget tier and loses on perceived value. The places it works best:
- Adaptive reuse and warehouse-to-loft conversions, where original steel openings set the visual standard and replacing them like-for-like in true steel is slow and expensive.
- Office-to-residential conversions, where the steel-look aesthetic is part of the leasing story.
- High-end custom homes, where the architect wants fine grids on large openings without the thermal penalty of real steel.
Because the units arrive factory-glazed with hardware pre-installed, there is no on-site glazing step on the facade critical path - the schedule risk sits in specification timing, not installation.
RFP Window Language: Copy-Paste for Your Next Proposal
DB teams often default to generic fenestration language. Here's specification language that positions premium European systems as a project advantage:
Fenestration Systems: All window and fixed-glazing units shall be European-manufactured thermally broken aluminum, built on tier-one system provider profiles (Reynaers, Aluprof, Aliplast, Cortizo, or approved equal). Frame sightlines shall not exceed 1.5 inches on standard units and 1.25 inches on steel-look configurations.
Performance Basis: All fenestration shall meet or exceed: whole-window U-factor and SHGC as required by the adopted energy code and the project energy model, rated to NFRC 100/200 or documented by equivalent simulation where the jurisdiction accepts it; NAFS performance class CW or AW as applicable, with air infiltration and water resistance per the project's NAFS class and grade.
Procurement Model: Fenestration shall be procured under a DDP (Delivered Duty Paid) landed-cost model inclusive of manufacturing, ocean freight, customs clearance, duties, insurance, and jobsite delivery. A price hold shall be secured during design development to protect GMP accuracy.
Documentation: Supplier shall provide thermal performance documentation (NFRC-rated units on selected systems where the permit needs them), NAFS test reports where applicable, shop drawings, and anchoring details as part of the submittal package.
This language does three things: (1) sets a performance floor that eliminates commodity substitutions, (2) signals you've already sourced and priced the fenestration, and (3) protects your GMP by locking landed-cost procurement early.
For NFRC and NAFS certification details, see the compliance guide.
The Cost of NOT Specifying Early
Late window decisions are one of the most expensive mistakes in design-build. Here's what happens when fenestration is deferred deep into DD:
- VE churn: The architect specifies premium windows at SD, but no one prices them properly. Late in DD the estimator flags them as over budget, and rounds of meetings and re-pricing follow - soft cost and schedule the team never gets back.
- Product substitution fights: The GC submits a budget substitute at permit. The architect rejects it. Another round of re-specification. The owner loses confidence in the team.
- Schedule slip from late procurement: European windows are made to order, with lead times confirmed per order plus ocean freight. If the order isn't placed until CD, the windows can arrive after the facade is ready, and general conditions keep running while the crews wait.
The fix: Price the actual system early in DD and ask for a price hold with full performance data - enough to carry the number through GMP without guessing. I send a budget estimate the same or next working day, often on 2-3 systems for the same schedule, so the trade-off is visible before anyone commits. For more on managing material cost and schedule risk, see the dedicated guide.
Things to Plan For
Even premium systems have considerations worth flagging upfront:
- Custom steel-look grid patterns require one to two submittal rounds for shop drawing approval - plan this into your schedule
- Tall or heavy units (over 80" height or 200 lbs) need structural review of anchoring
- Late design changes after price hold expiration trigger re-pricing - lock system type early
- Phased or tight urban sites need crate sequencing planned in advance
I address these proactively through early engineering coordination, consolidated DDP logistics, and price-hold windows.
FAQ
When should a design-build team lock the window system? Lock the window system type - slim-frame or steel-look, and the system family - at schematic design, and get a priced, landed DDP number early in design development. That gives the team a real figure to carry into the GMP, sets rough openings before structural lock, and avoids value-engineering rounds and substitution fights late in DD.
How much cheaper is steel-look aluminum than true steel? Steel-look aluminum may offer a lower quoted cost than a steel assembly, but the difference needs matched specifications and installation scope. Run a preliminary aluminum budget in the estimator, then compare it with the actual steel offer.
Can steel-look aluminum pass for real steel in adaptive reuse? Steel-look aluminum can approximate narrow steel sections through profile shape and grids, but appearance depends on the specific system and viewing conditions. Review samples and shop drawings for a historic match. Compare whole-window thermal ratings against the proposed steel assembly rather than assuming that every aluminum product insulates better.
Do premium windows slow down design-build schedules? No, if they are specified early. Factory-glazed European units often install faster than site-glazed alternatives because there is no on-site glazing step. The schedule risk comes from late specification, not from the product. For teams working with modular or prefab construction, factory-glazed cassettes cut site work further.
Send me your drawings (PDF + DWG), rough openings, and performance targets. Budget estimate the same or next working day, with shop drawings and landed DDP pricing within 2-3 working days after review. Request a Quote | Get in Touch | Product Brochures & DWG Files
Kai, your window guy!