For US builders, architects & homeowners
European windows.
Your project,
personally considered.
The right frame, the right opening, a scope you understand. I help turn your plans into a considered European window and door package, with one direct contact through delivery.

Kai AdamekYour window guy. Your direct contact.
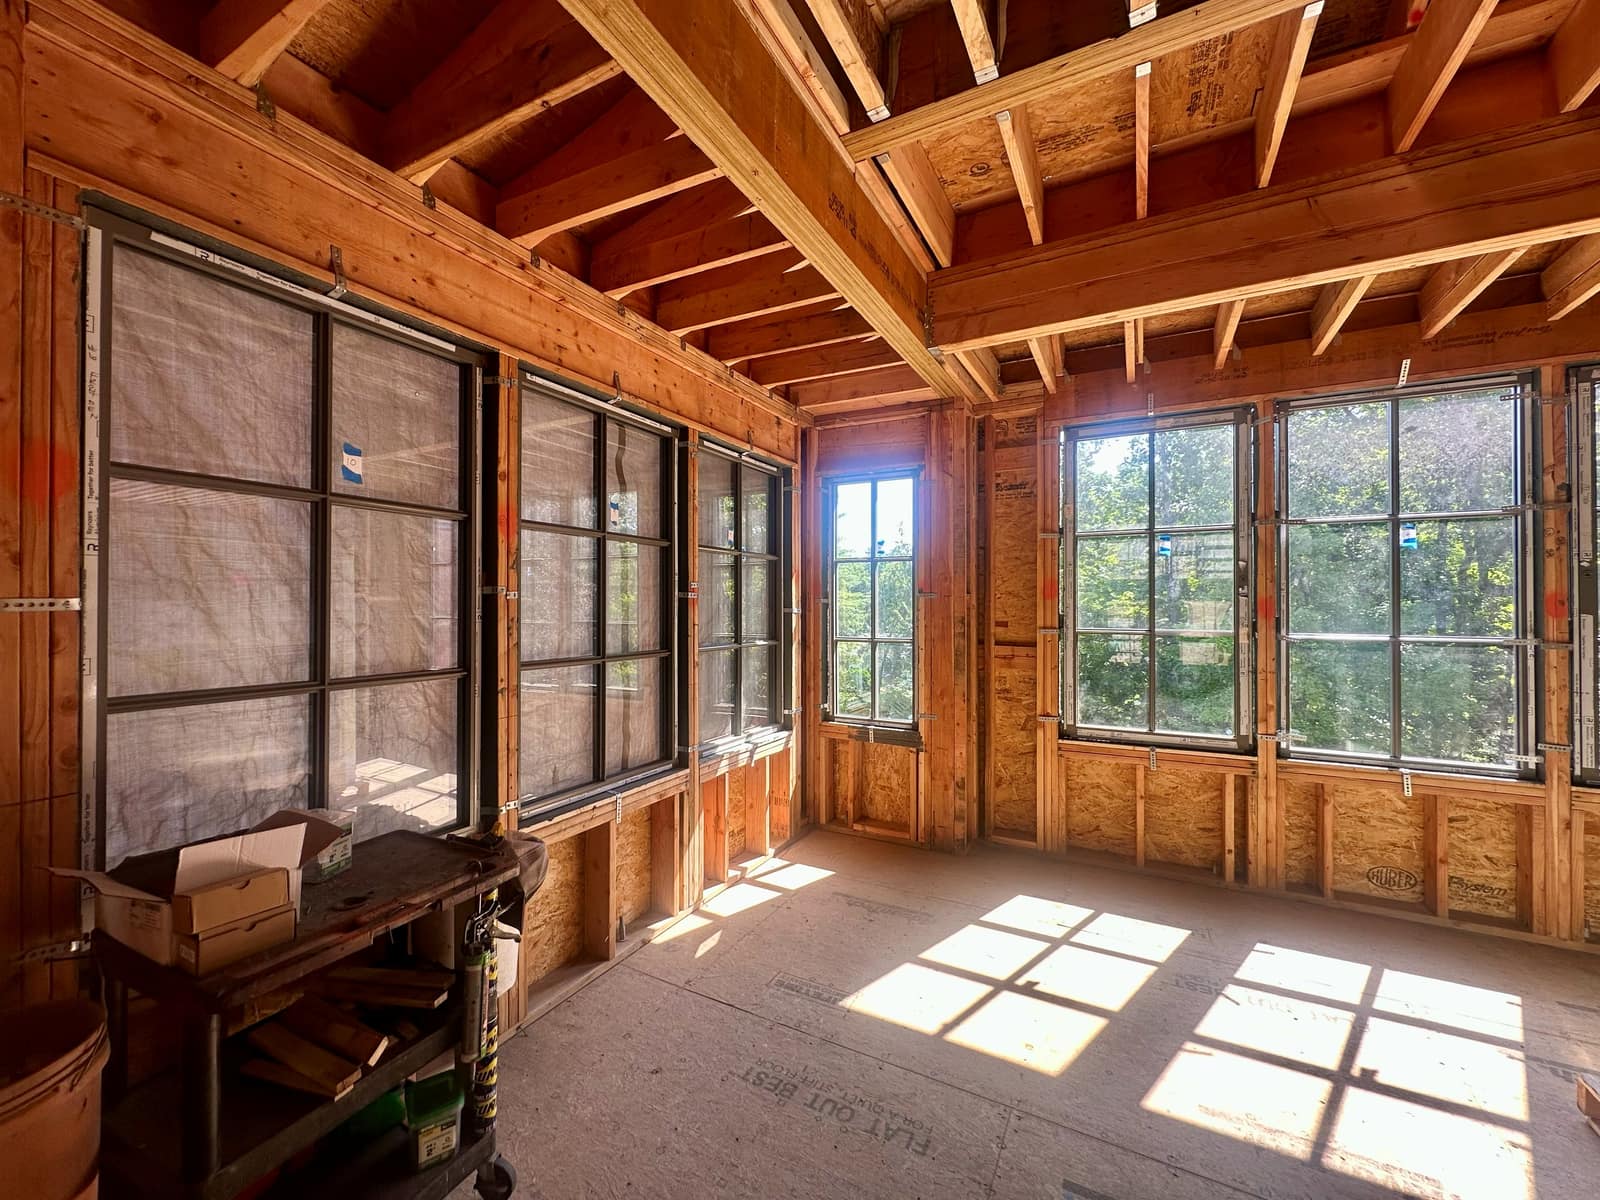
What your first project review covers
From drawings
to decisions.
You do not need to know every profile or hardware option. Bring the brief. I help make the choices understandable.
- 01
Your architecture
The openings, frame character and way each space needs to work.
- 02
Suitable systems
Options considered against dimensions, material, glazing and project requirements.
- 03
A clear next step
A budget direction, defined scope and the details still needed for a formal quote.
- Design priority
- Slender frame and divided-light appearance
- Options to review
- Profile detail, fixed and opening sections
- Before final pricing
- Dimensions, glass specification, finish and destination
Your review is based on your own drawings and requirements. This example shows the questions I help resolve.
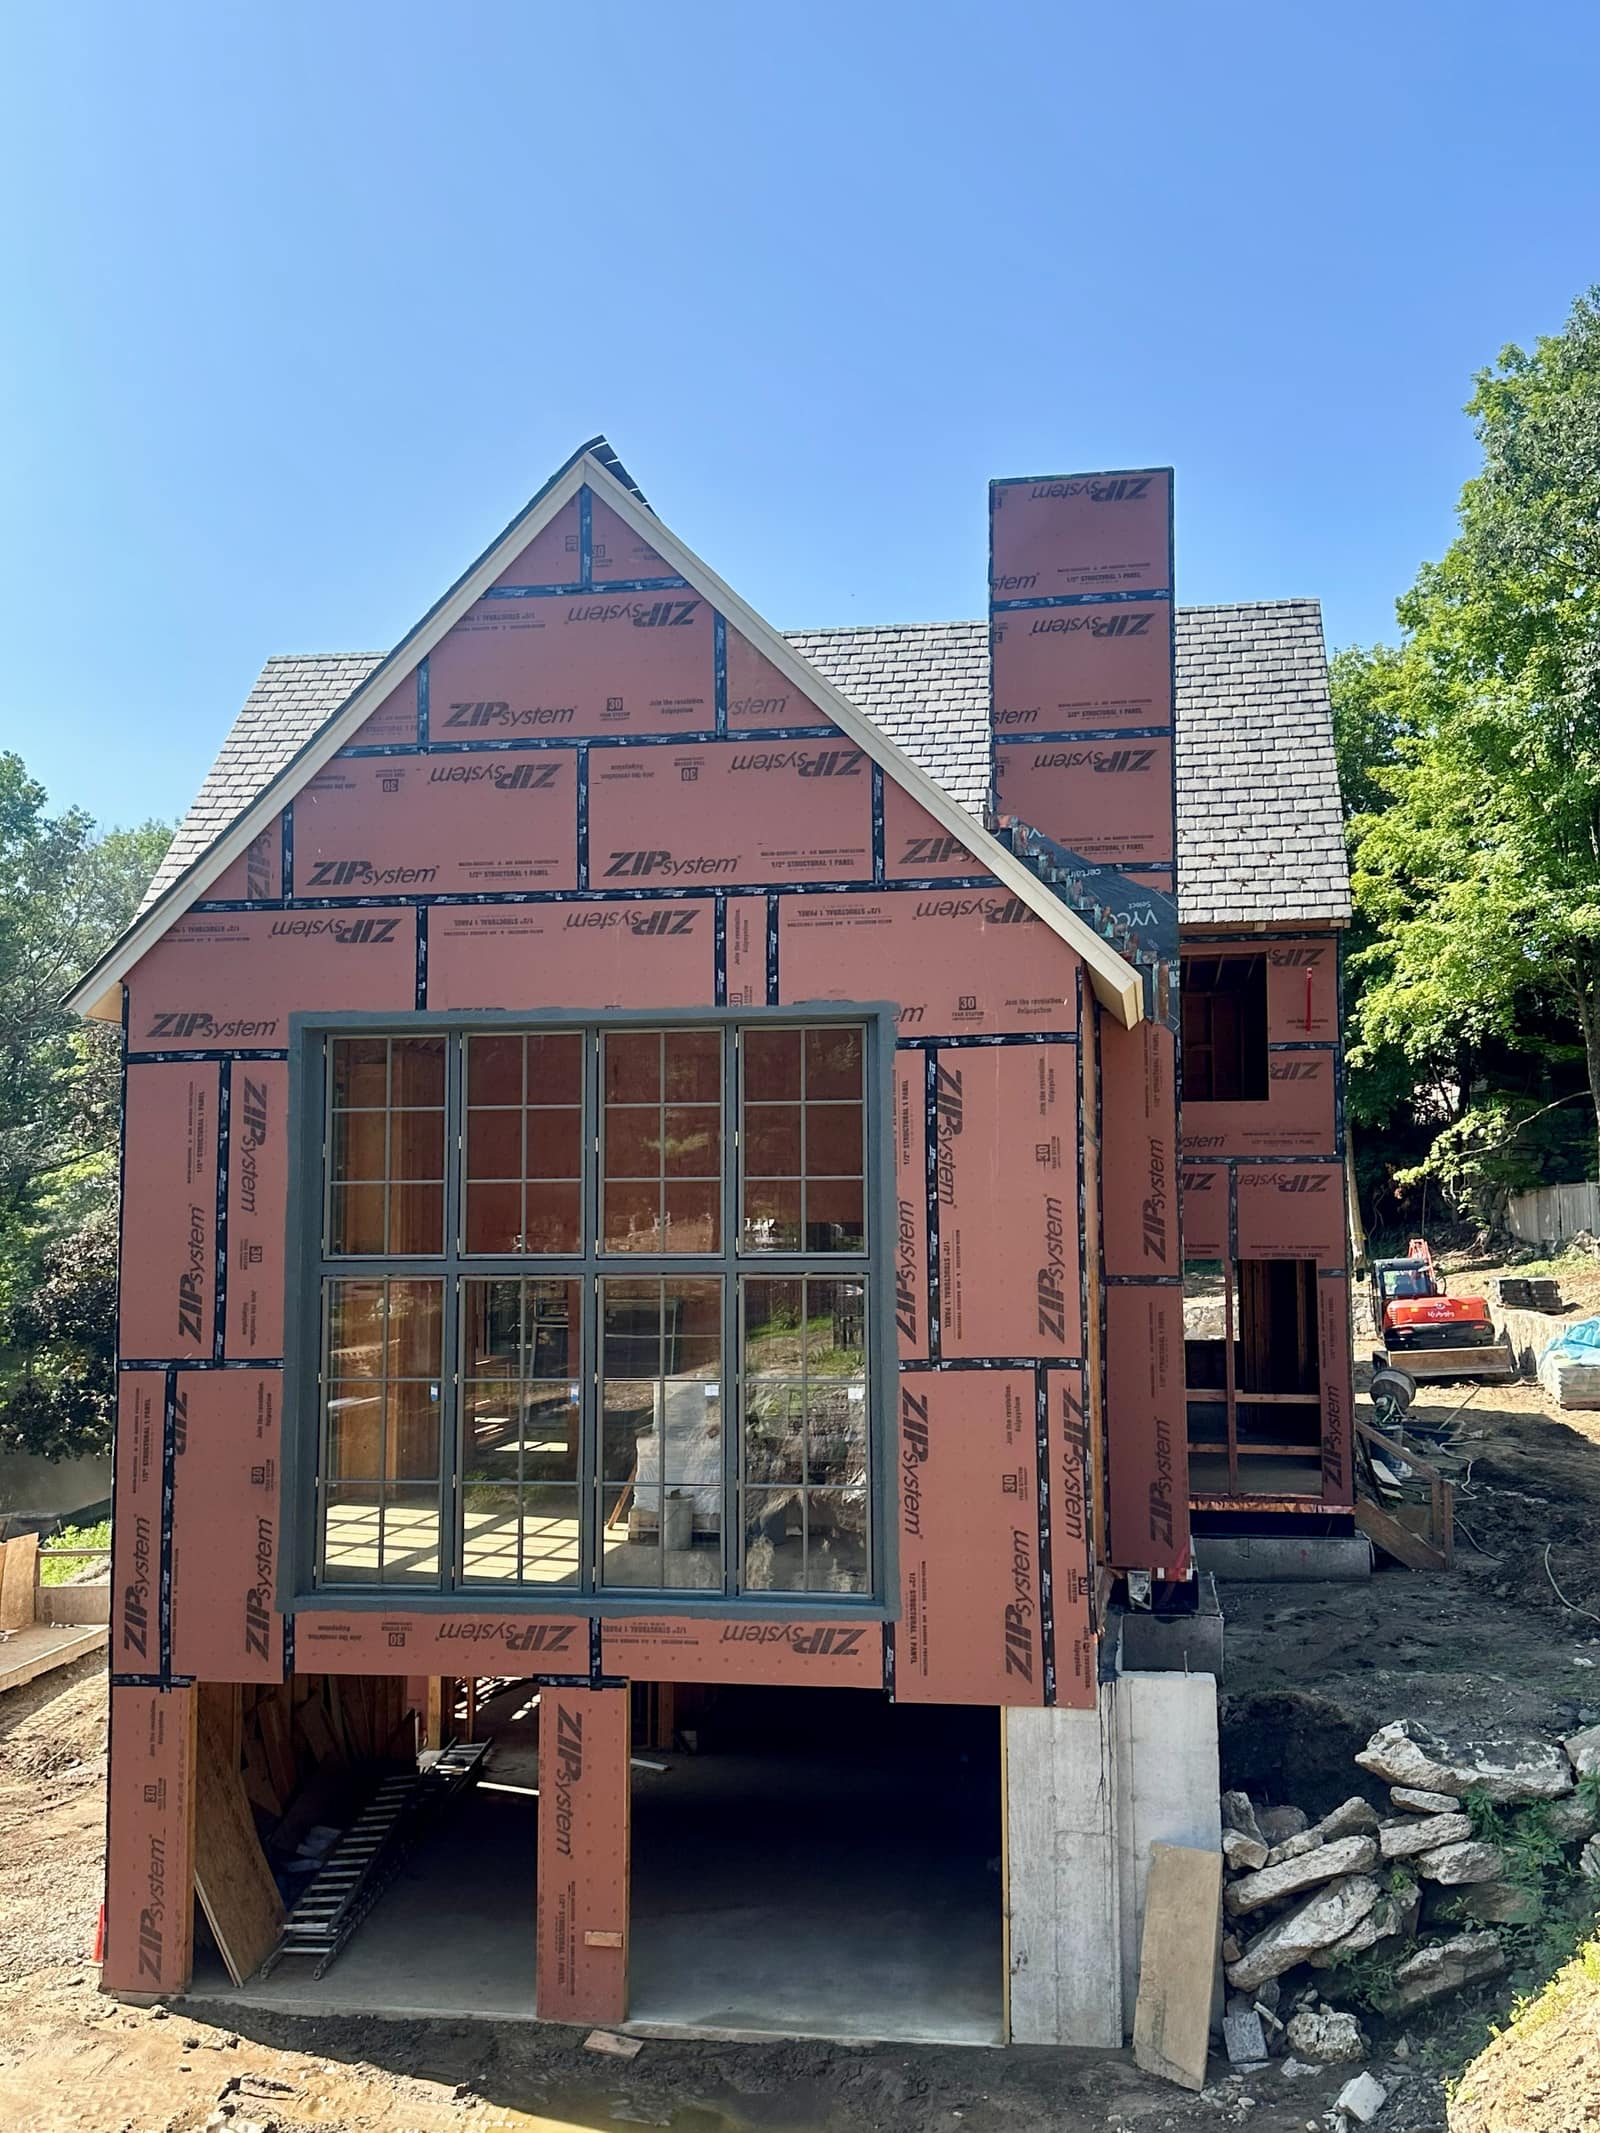
A real project / Greenwich, CT
The detail belongs
to the architecture.
At Hill Road Residence, steel-look windows carry the divided-light character through the main house and pool house. Folding doors bring a different opening experience to the living spaces.
- Windows
- SlimLine 38 Classic with simulated divided lights
- Folding doors
- ConceptFolding 68
- Finish
- RAL 7039 (Quartz Grey)
Start with what you have
Let's look at
your project.
Upload your plans or window schedule, or tell me what you are building. I normally prepare an initial budget estimate the same or next working day when the schedule has enough detail.
- 1I review your submission personally.
- 2I clarify any details needed to assess the package.
- 3You receive a budget direction and the next steps.
No obligation to order. No need to complete a configurator first.
Prefer email? kai@windowsguy.comBefore you begin
A little clarity.
Can I start without a finished window schedule?
Yes. Share the project location, your stage of design and any drawings or references you have. I will tell you what is needed next. A usable schedule makes the initial estimate more useful.
Is an estimate a final price?
No. An initial estimate is a planning budget. The formal quote depends on confirmed dimensions, glazing, finishes, hardware and delivery scope. Project-specific documentation and requirements need review before ordering.
What about delivery and installation?
I coordinate the agreed production, shipping and customs scope. Your written quote explains what is included. Installation is carried out by your local team; unloading and site arrangements should be agreed separately.
Do I have to choose a system first?
No. Describe the appearance, performance targets and budget you have in mind. I help narrow the suitable options across European system providers.
Still shaping the idea?
Take a closer look.
Explore an indicative project range.
Open estimator →Find your directionExplore systems, styles and frame details.
Open Studio →