
No sliding door is truly frameless, but 5 European systems get close: where the panels meet, the Reynaers Hi-Finity shows a 1.38 in (35 mm) interlock, the Aluprof Skyline a 0.98 in (25 mm) central mullion, the Cortizo COR Vision a 0.79 in (20 mm) junction and the COR Vision Plus 0.79 to 0.98 in (20-25 mm), with no visible external glazing beads on the Hi-Finity. Three of them build a 90-degree corner with glass meeting glass and no post, and the largest leaf is 13 ft 1 in x 13 ft 1 in. This guide covers what "frameless" means on a real system, which one gets closest for your opening, the glass, the cost and the trade-offs.
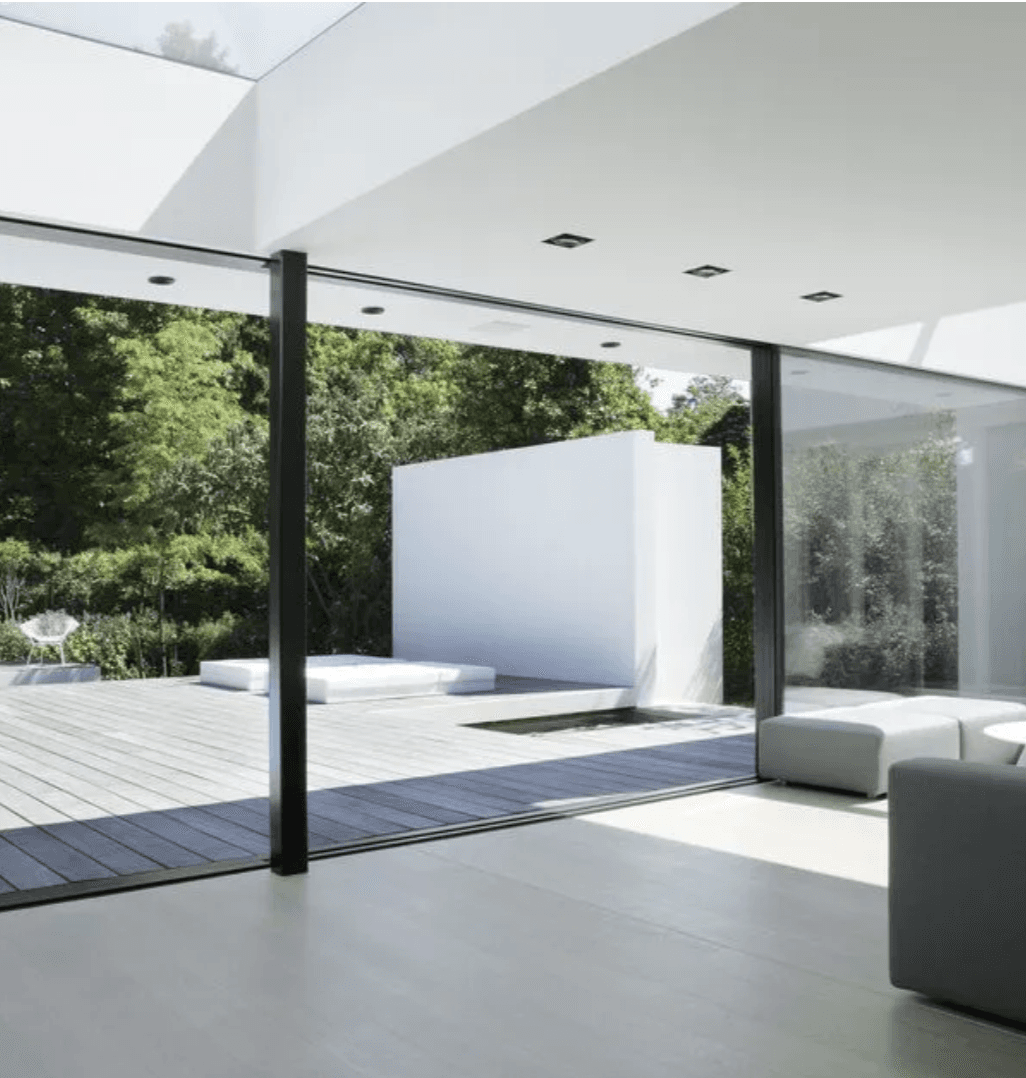
A Reynaers Hi-Finity minimal slider, provider image. The outer frame is buried in the construction, so the interlock is the only profile you see.
What Is a Frameless Sliding Glass Door?
A frameless sliding glass door, also sold as a frameless patio door or a minimal-frame slider, is an aluminum sliding system whose visible profile is reduced to a slim vertical line between the panels, with the outer frame hidden by the floor, wall and head finishes where the system lists a flush track or a pocket. Every sliding door still has a frame around each pane of glass, because the glass has to be carried, sealed and locked. What makes a slider read as frameless is 3 design choices:
- Structural glued glazing. The Hi-Finity bonds the glass to the sash (envelope glazing), so there are no visible external beads.
- A slim interlock or junction. Where two panels meet, the vertical profile is 0.79 to 1.38 in (20-35 mm) wide on 4 of the 5 systems below; the MasterPatio's T-profile is 1.97 in (50 mm).
- Concealed hardware, track and drainage. The Skyline lists concealed hardware and integrated drainage channels, and the COR Vision Plus lists a track that can be recessed flush with the finished floor.
The all-glass "ghost" sliders with point-fixed hardware are a different product class from the thermally broken systems here, and they are not in my catalog.
Which Minimal-Frame Sliding Door Systems Have the Narrowest Sightlines?
Four minimal-frame sliders and the MasterPatio lift-and-slide, which I include for its 50 mm T-profile, are in my catalog, listed by published central sightline, narrowest first:
| System | Narrowest published sightline | Largest published panel | Max sash weight | Glazing |
|---|---|---|---|---|
| Cortizo COR Vision | 0.79 in (20 mm) central junction | 8 ft 2 in x 9 ft 10 in | 705 lbs (320 kg) | 1.02 to 1.18 in, double |
| Cortizo COR Vision Plus | 0.79 to 0.98 in (20-25 mm) junction | 13 ft 1 in x 13 ft 1 in, 151 sq ft | 882 lbs manual, 1,543 lbs motorized | 1.42 to 2.20 in |
| Aluprof Skyline | 0.98 in (25 mm) central mullion | height to 13 ft 1 in (4 m) | base 1,543 lbs (700 kg); Type R 1,102 lbs (500 kg) manual, 2,645 lbs (1,200 kg) motorized | 2.05 to 2.36 in (52-60 mm), triple |
| Reynaers Hi-Finity | 1.38 in (35 mm) interlock | height to 13 ft 1 in | 1,653 lbs (750 kg) motorized | to 2.13 in |
| Reynaers MasterPatio | 1.97 in (50 mm) T-profile | sash height to 11 ft 10 in | 1,322 lbs (600 kg), Slider | to 2.44 in |
The COR Vision Plus lists about 94 percent glass per the system data, with a 2.24 in (57 mm) lateral sightline. The Aliplast Ultraglide has a MaxLight variant with minimized sightlines, but it publishes no number, so I leave it out of the table. Sightline numbers are not comparable like for like, because they measure an interlock, a mullion or a junction, so I read each as published for its system.
How Does an Open-Corner Sliding Door Work?
An open-corner sliding door joins two sliding or fixed glass leaves at 90 degrees with no vertical post, so the corner of the room opens glass to glass. Three systems list that post-free corner:
- Reynaers Hi-Finity: an Open Corner configuration, glass to glass at 90 degrees without a vertical post.
- Cortizo COR Vision and COR Vision Plus: a mullion-free 90-degree corner.
Three more list corner configurations, which I draw per project:
- Reynaers MasterPatio: an open-corner configuration, one of its 10 layouts.
- Aluprof Skyline: corner and inline configurations.
- Aliplast Ultraglide: corner solutions, glass to glass and sash to sash.
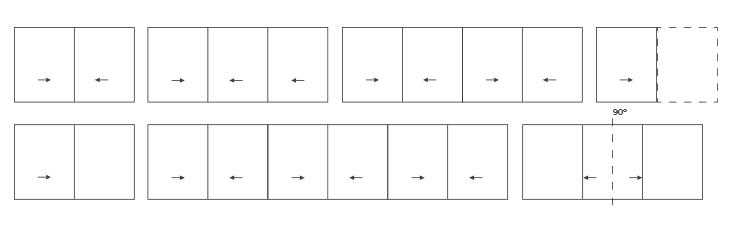
Panel layouts from the COR Vision Plus system data; the layout at lower right marks a 90-degree corner.
The corner support and the load path are structural questions. I confirm them on the shop drawing, and your framer or engineer sizes the structure, because a post-free corner means the header above it spans the full opening.
Can a Minimal-Frame Slider Sit Flush With the Floor?
Yes, on 4 of the 5 systems here, with a drainage detail that someone has to own; the COR Vision lists no flush option. These are the published threshold options:
- Hi-Finity: a zero-threshold (flush, 0 mm) configuration, and a Pocket configuration.
- MasterPatio: zero or renovation threshold configurations.
- Skyline: Type S has a concealed-gap flush threshold.
- COR Vision Plus: the track can be recessed flush with the finished floor, and threshold drainage is detailed for the project.
- Ultraglide and MB-77HS, two lift-and-slide systems outside this guide: flush or raised.
Flush sill drainage is detailed by your architect and installer, and I confirm it on the drawing. The floor build-up on both sides of the door has to be known before the frame height is fixed, which is why the measuring guide asks for finished floor levels.
What Glass Goes in a Frameless Sliding Door?
Tempered or laminated safety glass, in an insulating unit sized to the system's glazing range, and triple glass on 4 of the 5 systems. The IRC treats glazing in sliding-door panels as a hazardous location (R308.4.1), so every pane is tempered or laminated; I confirm your adopted code and local amendments. Three glazing facts follow from the table above:
- Double only on the COR Vision. It takes glass to 1.18 in (30 mm), so triple glass means the COR Vision Plus, which takes 1.42 to 2.20 in (36-56 mm) units.
- Triple on the rest. The Skyline takes 2.05 to 2.36 in (52-60 mm) triple units, the Hi-Finity to 2.13 in (54 mm) and the MasterPatio to 2.44 in (62 mm).
- Weight before size. A third lite adds about 3 lbs per sq ft of 1/4 in glass, so a tall leaf in triple glass can hit the sash cap before it hits the height limit; the arithmetic is in the weight table for triple-glazed sliders.
Published whole-door values are U-0.14 (Uw 0.8) triple-glazed on the Hi-Finity, about U-0.14 (Uw from 0.80) on the Skyline Type R, U-0.16 (Uw 0.90) on the COR Vision Plus and U-0.23 (Uw 1.30) double-glazed on the COR Vision. These are provider metric values converted to US units, not NFRC ratings.
What Do You Give Up With a Minimal Frame?
Four trade-offs show up in the catalog data. The first is glazing: the COR Vision is a double-glazed system, so triple glass moves you to the COR Vision Plus. The second is panel weight: heavy glass limits the panel, and the limits are in the table above. The third is drive: the heaviest leaves need a motor, such as the Skyline Type R at 2,645 lbs (1,200 kg) with a concealed motor against 1,102 lbs (500 kg) manual, or the Hi-Finity at 1,653 lbs (750 kg) motorized. A fourth is on site: a flush track or a pocket has to be built in before the finishes go on, so the door is detailed at framing stage, not picked at the end.
How Much Do Frameless Sliding Glass Doors Cost?
A minimal-frame slider is quoted from drawings, because the recessed frame, the corner and the motor are configuration items that an area-based budget does not price. The reference point is the aluminum lift-and-slide planning range in the sliding patio door cost guide, which prices conventional lift-and-slide systems by width from my estimator; the Hi-Finity, Skyline and COR Vision Plus do not inherit those numbers and each needs its own reviewed quote. Send me the opening and the panel layout, and I return a supplied budget with the system shortlist.
How Do I Choose Between the Minimal-Frame Systems?
Choose by the attribute that matters most for your opening. This is the one I look at first for each need:
- Pocket, post-free corner and zero threshold in one system: Hi-Finity, with a 35 mm interlock and structural glued glazing.
- Slim central mullion with very heavy motorized panels: Skyline Type R, up to 2,645 lbs (1,200 kg) with a concealed motor.
- Largest single leaf in a minimal frame: COR Vision Plus, 13 ft 1 in x 13 ft 1 in, 151 sq ft.
- Double-glazed terrace opening with leaves under about 8 ft 2 in x 9 ft 10 in: COR Vision.
- Large openings with lift operation and a published U-0.14 (HI+ 2-rail): MasterPatio.
For the spec table across all eight aluminum sliders, see the aluminum slider spec table. For multi-track layouts and pockets, compare multi-slide and lift-and-slide layouts. If you want the wall to fold open instead, see aluminum bifold patio doors. If the frame is only one of your priorities, which sliding patio door is best for each need compares wood, uPVC and steel sliders too.
What Does It Take to Order a Frameless-Look Sliding Door?
Ordering takes 3 steps. Send me the drawings or the opening in inches, and I return a budget the same or next working day. I send shop drawings 2 to 3 working days after your review, where glazing, color, corner and threshold are fixed. Lead time is confirmed per order, and your local team installs the door; a flush track or pocket goes in at framing stage. Use patio door sizes to frame the opening, then start with the estimator or send me the size.
FAQ
What is a frameless patio door? A sliding door whose visible profile is reduced to a slim interlock between the panels, with the outer frame hidden by the finishes where the system lists a flush track or a pocket: 1.38 in (35 mm) on the Hi-Finity, 0.98 in (25 mm) on the Skyline, 0.79 in (20 mm) on the COR Vision. Every pane still sits in a thermally broken aluminum sash.
Are frameless sliding glass doors energy efficient? Published values are U-0.14 (Uw 0.8) triple-glazed on the Hi-Finity, about U-0.14 (Uw from 0.80) on the Skyline Type R, U-0.16 (Uw 0.90) on the COR Vision Plus, and U-0.23 (Uw 1.30) double-glazed on the COR Vision. They are provider metric values converted to US units, not NFRC ratings; the triple-glazed slider guide has the detail.
Can sliding doors have a corner without a post? Yes. The Hi-Finity, COR Vision and COR Vision Plus list a corner without a vertical post, and the structure is confirmed on the drawing. The MasterPatio, Skyline and Ultraglide list corner configurations that I draw per project.
Can frameless sliding doors be motorized? Yes. The Hi-Finity lists panels to 1,653 lbs (750 kg) motorized, the Skyline Type R lists 2,645 lbs (1,200 kg) with a concealed motor (500 kg manual), and the COR Vision Plus lists 1,543 lbs (700 kg) motorized.
How big can a minimal-frame sliding door panel be? The largest published leaf is the COR Vision Plus at 13 ft 1 in x 13 ft 1 in with a 151 sq ft cap. The Hi-Finity and the Skyline list a height to 13 ft 1 in; patio door sizes has the wider context.
How much do frameless sliding glass doors cost? They are quoted from drawings and do not inherit the aluminum lift-and-slide planning range by width in the sliding patio door cost guide. The recessed frame, a post-free corner and a motor are configuration items, so I price the actual layout, not an area.
Have an opening in mind? Run it through the estimator or send me the size. See also more sliding and folding door guides.
Kai, your window guy!