
Yes, 8 sliding systems I source take triple pane glass: 7 aluminum sliders and 1 uPVC slider, with published whole-door values from U-0.14 to U-0.19 in US units (Uw 0.80 to 1.10 W/m2K), against U-0.28 to U-0.32 double-glazed where the catalog lists both. The Cortizo COR Vision is double-glazed only. Triple glass adds about 3 lbs per sq ft of 1/4 in glass to the panel, and 11 to 15 percent to the supplied price in my estimator model. A whole-unit metric value converted to US units is not an NFRC rating, and I say so wherever a number appears below.
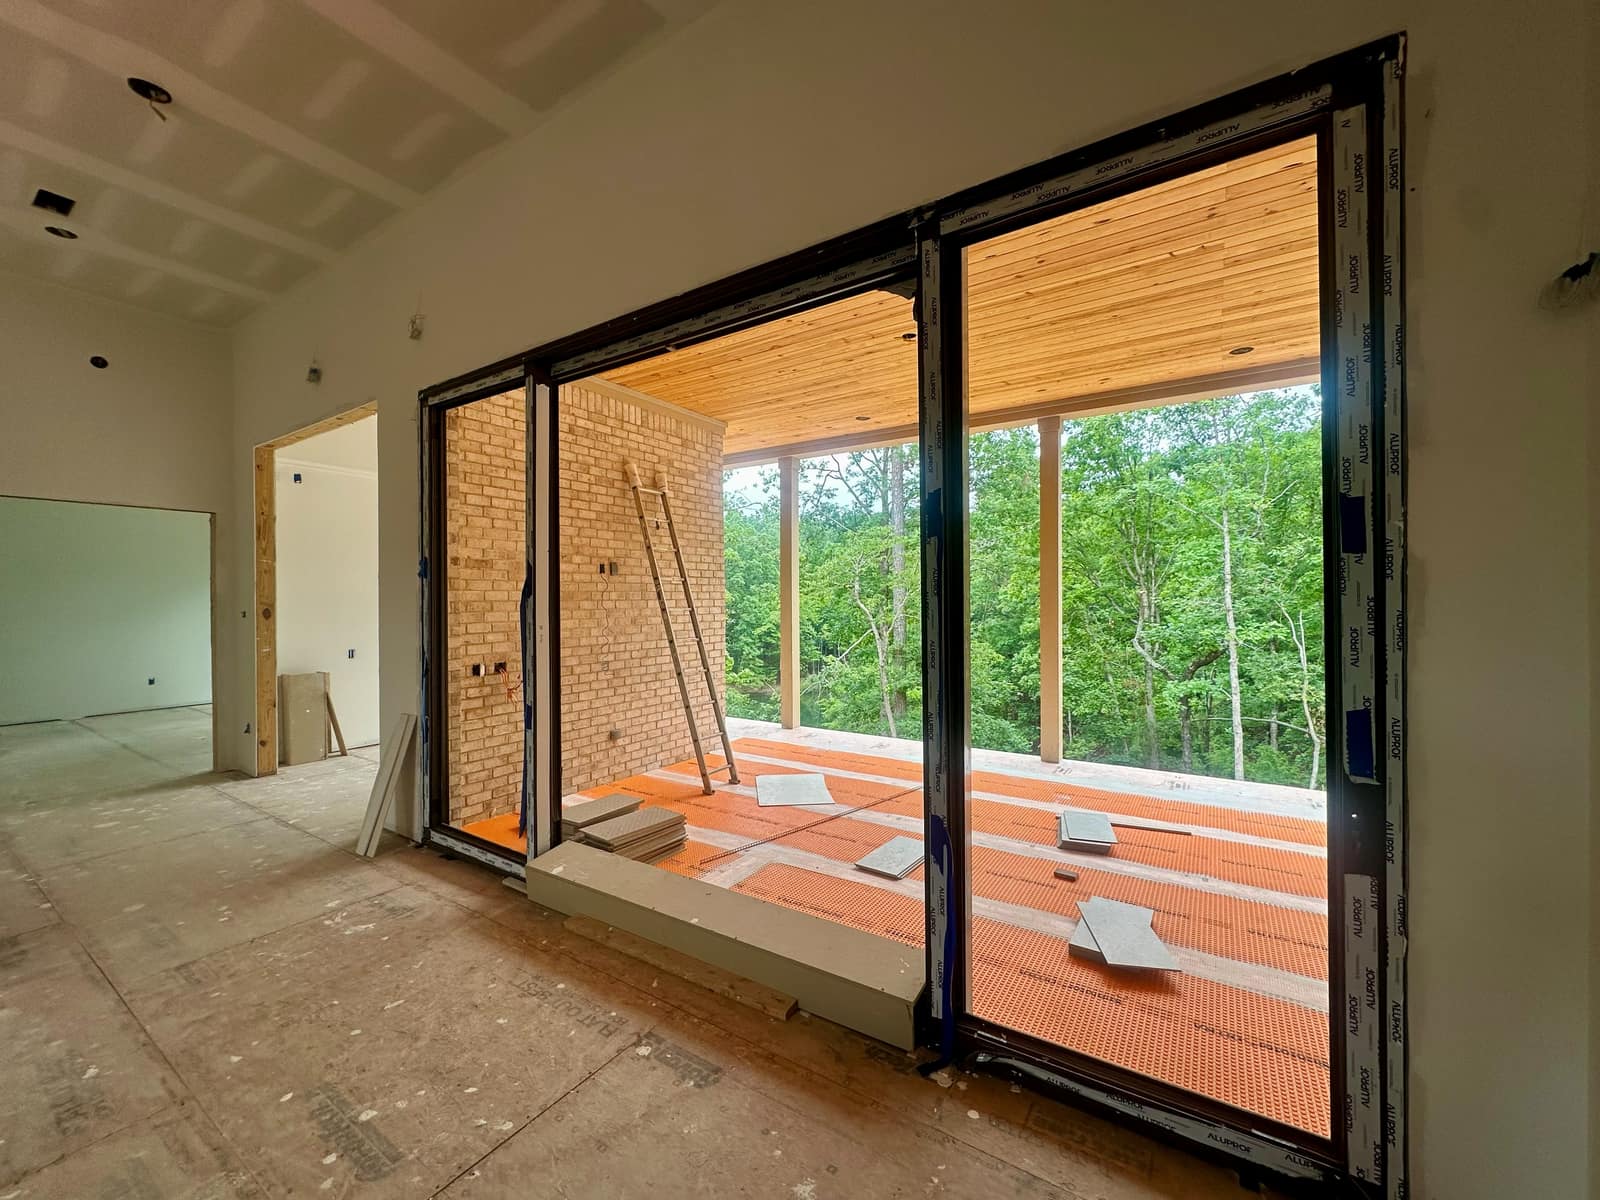
Lift-and-slide doors onto a covered porch on the Custom Home in Mississippi project, which lists triple-glazed tempered low-e glass. Photographed under construction.
Which Sliding Patio Doors Take Triple Glazing?
Eight sliding systems I source list a triple-glazed value, sorted here by U-factor, lowest first, with the metric Uw converted to US units:
| System | Operation | Max glazing | Triple whole-door value, US units (Uw, W/m2K) | Heaviest sash listed |
|---|---|---|---|---|
| Reynaers Hi-Finity | slider | 2.13 in (54 mm) | U-0.14 (Uw 0.8) | 1,653 lbs motorized; 1,322 lbs (600 kg) manual (Magnetic Slider) |
| Reynaers MasterPatio | lift-slide, slider | 2.44 in (62 mm) | U-0.14 (Uw 0.80, HI+ 2-rail); U-0.16 (Uw 0.90, Slider) | 1,322 lbs (600 kg), Slider |
| Aluprof Skyline | slider | 2.05 to 2.36 in (52-60 mm) | about U-0.14 (Uw from 0.80, Type R); about U-0.15 (Uw from 0.85, base) | Type R 1,102 lbs (500 kg) manual, 2,645 lbs (1,200 kg) motorized; base 1,543 lbs (700 kg) |
| Cortizo COR Vision Plus | slider | 2.20 in (56 mm) | U-0.16 (Uw 0.90) | 882 lbs manual, 1,543 lbs motorized |
| Aluprof MB-77HS | lift-slide | 2.30 in (58.5 mm) | U-0.17 (Uw 0.96) | 882 lbs (400 kg), technical sheet |
| Aluplast Smart-Slide (uPVC) | sliding door | 2.13 in (52/54 mm) | U-0.17 (Uw 0.95) | not published |
| Aliplast Ultraglide | lift-slide | 2.05 in (52 mm) | about U-0.18 (Uw 1.00), provider reference | 970 lbs (440 kg) |
| Aliplast Visoglide Plus | lift-slide | not published | U-0.19 (Uw 1.10) | not published |
The Ultraglide value is a provider reference for one configuration (3850 x 2550 mm, Ug 0.6), so it is configuration-specific rather than a general figure. The Skyline values are Aluprof's "from" figures for a roughly 2,050-3,440 mm leaf with Ug 0.5 triple glazing, and Type R and the base Skyline are separate configurations with their own weight limits. The Cortizo COR Vision is specified for double glazing, with glass to 1.18 in (30 mm); for triple, the COR Vision Plus is the system. Bifolds are a separate product, covered in aluminum bifold patio doors, and timber lift-and-slide doors in the wood slider guide.
What U-Factor Does a Triple Pane Patio Door Reach?
A triple-glazed patio door from these systems reaches U-0.14 to U-0.19 (Uw 0.80 to 1.10 W/m2K). Where the catalog lists both glazing options (two sliders and one bifold), the double-glazed values are U-0.28 to U-0.32, so triple glass cuts the whole-door value by 0.09 to 0.15:
| System | Double glazed | Triple glazed | Improvement |
|---|---|---|---|
| Aluplast Smart-Slide (uPVC) | U-0.32 (Uw 1.81) | U-0.17 (Uw 0.95) | 0.15 |
| Aliplast Visoglide Plus | U-0.28 (Uw 1.59) | U-0.19 (Uw 1.10) | 0.09 |
| Reynaers ConceptFolding 68 (bifold) | U-0.29 (Uw 1.64) | U-0.19 (Uw 1.10) | 0.10 |
I convert the provider's metric Uw by multiplying by 0.17611, the same rule as my metric-to-US conversion tool, and round to two decimals.
These are provider values for tested or reference configurations, and whole-unit metric values are not NFRC ratings. NFRC evaluates U-factor, solar heat gain coefficient, visible transmittance, air leakage and condensation index through its certification program. Where a permit needs an NFRC rating, I confirm it for the specific assembly.
How Much Heavier Is a Triple Pane Patio Door?
A third lite of 1/4 in glass adds about 3.0 lbs per sq ft, so on a 5 ft x 9 ft sash (45 sq ft) it adds about 135 lbs, and the sash weight limit, not the frame, decides how big a triple slider can be. The weights come from the General Glass table for flat glass (figures from the National Glass Association): 1/4 in (6.0 mm) glass is 3.0 lbs per sq ft, 3/16 in (5.0 mm) is 2.4 and 5/32 in (4.0 mm) is 2.0.
Here is the arithmetic on that 45 sq ft sash, glass only, as a simple sum of single-lite weights:
| Makeup | Glass weight per sq ft | Glass weight on 45 sq ft |
|---|---|---|
| Double, 1/4 in + 1/4 in | 6.0 lbs | 270 lbs |
| Triple, 3 x 1/4 in | 9.0 lbs | 405 lbs |
| Double, 4 mm + 4 mm | 4.0 lbs | 180 lbs |
| Triple, 3 x 4 mm | 6.0 lbs | 270 lbs |
At equal lite thickness, a third lite adds 50 percent to the glass weight. The table lists single lites, and insulating units are assembled to a project glass makeup, so I confirm the makeup on the shop drawing. Compare the result with the sash caps above: 882 lbs on the MB-77HS and the COR Vision Plus manual, 970 lbs on the Ultraglide, 1,322 lbs on the MasterPatio Slider and 1,543 lbs on the COR Vision Plus motorized.
Which Triple Pane Sliders Carry the Biggest Panels?
The biggest published triple-glazed panels come from the minimal sliders and the heavy lift-and-slide systems. These are the figures each system lists:
- Hi-Finity: the Magnetic Slider handles manual operation of 1,322 lb (600 kg) triple-glazed panels, motorized panels reach 1,653 lbs (750 kg), and panel height goes to 13 ft 1 in.
- Skyline Type R: up to 2,645 lbs (1,200 kg) with a concealed motor, or 1,102 lbs (500 kg) manual.
- COR Vision Plus: 1,543 lbs (700 kg) motorized, with leaves to 13 ft 1 in x 13 ft 1 in and a 151 sq ft glazed-area cap.
- MB-77HS: the technical sheet lists 882 lbs (400 kg), with a sash up to about 10 ft 10 in wide x 10 ft 6 in tall; Aluprof's architectural guide lists a higher figure, so I confirm weight per configuration.
- Visoglide Plus: panels to 10 ft 6 in x 8 ft 10 in (3,200 x 2,700 mm) in 2 or 3 panel layouts.
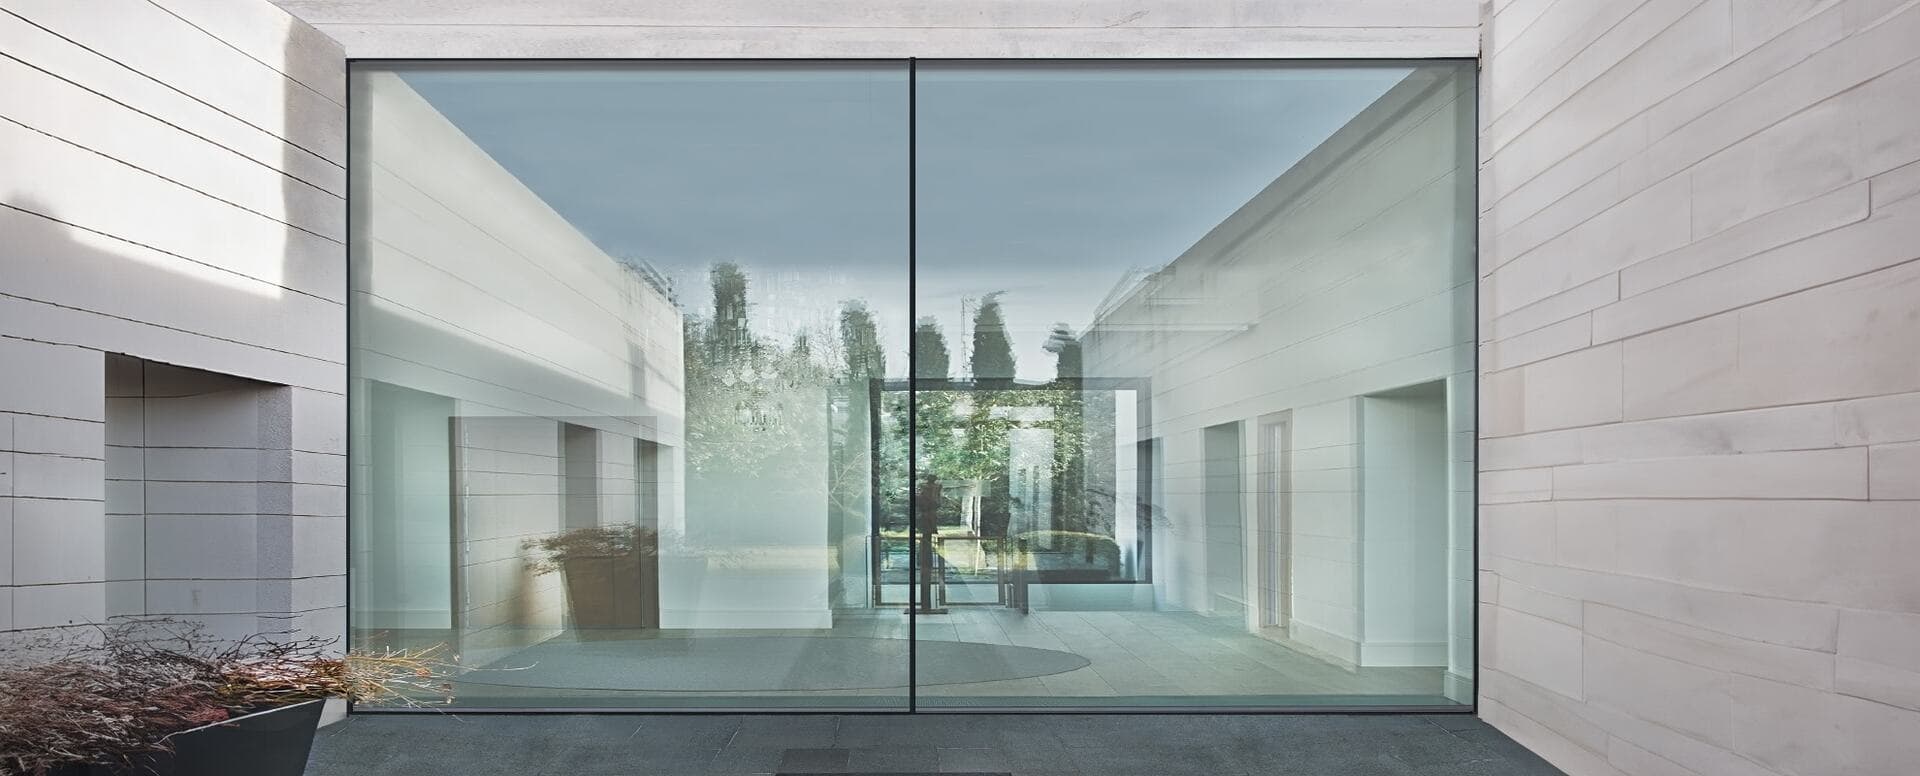
Cortizo COR Vision Plus, provider image. The sightlines of these systems are in frameless sliding glass doors, and the full size table by system in patio door sizes.
How Much More Do Triple Pane Sliding Glass Doors Cost?
Triple glazing adds 11 to 15 percent to the supplied price of a sliding door in my estimator model (version 2026-10-29, read on 2026-11-02): 15 percent on the Aluplast Smart-Slide uPVC door, 14 percent on the Aliplast Visoglide Plus and Ultraglide, and 11 percent on the Reynaers ConceptPatio 130. In dollars, for one opening at 8 ft (96 in) height, no bars, supplied unit before freight, duty and installation, each range the model midpoint +/-10 percent rounded to the nearest $100:
| Opening width | Smart-Slide uPVC, double | Smart-Slide uPVC, triple | Aluminum lift-and-slide, double | Aluminum lift-and-slide, triple |
|---|---|---|---|---|
| 8 ft x 8 ft | $2,600 - $3,200 | $3,000 - $3,700 | $4,600 - $6,200 | $5,100 - $7,100 |
| 12 ft x 8 ft | $3,600 - $4,400 | $4,100 - $5,100 | $6,300 - $8,400 | $7,000 - $9,600 |
| 16 ft x 8 ft | $4,500 - $5,500 | $5,100 - $6,300 | $7,800 - $10,500 | $8,700 - $12,000 |
The aluminum column spans the ConceptPatio 130, Ultraglide and Visoglide Plus lift-and-slide models; the Hi-Finity, Skyline, COR Vision Plus and MB-77HS are quoted from drawings and do not inherit these numbers. The double-glazed figures match the sliding patio door cost guide, which has the full price list by width and the replacement budget. The uplift is a planning convention from the model, not a quotation.
Is a Triple Patio Door the Same as a Triple Pane Patio Door?
No. A triple patio door, triple slider or 3-panel sliding door is a layout with 3 panels side by side; a triple pane patio door is a glazing choice with 3 lites of glass in each panel, and you can have either without the other. Six of the eight systems in this guide publish a 3-panel layout:
- Visoglide Plus: 2 or 3 panels, with fixed-panel combinations.
- MB-77HS, Skyline and MasterPatio: 3-rail frames, so 3 panels can all slide; the MasterPatio also lists a Monorail and a Pocket layout.
- Hi-Finity: a 3-rail configuration, plus a 4-rail option.
- COR Vision Plus: 1 to 4 tracks.
The Smart-Slide uPVC door is a 2-panel product: its Configuration C is two panels sliding apart, not a 3-panel door.
A 3-panel lift-and-slide with two sliding leaves opens about two thirds of the width, against half on a 2-panel door. If you came here for the layout, the width guidance is in patio door sizes; if you came for the glass, keep reading.
Do You Need Triple Pane on a Patio Door?
That depends on your climate zone, the amount of glass and the sash weight limit, and the zone-by-zone logic is in my triple vs double glazing for US projects guide. Where the catalog lists both glazing options, triple lowers the door's U-factor by 0.09 to 0.15: the Smart-Slide improves by 0.15, the ConceptFolding 68 by 0.10 and the Visoglide Plus by 0.09. The trade-offs on a large door are the weight above and the 11 to 15 percent uplift. For a plain definition of the glass build-up, see what triple glazing is.
How Do I Specify Triple Pane Patio Doors?
Specifying triple glass is 4 decisions on the schedule, and the first two are linked:
- State triple glazing and the glass makeup. The insulating unit thickness must fit the system's max glazing in the table above.
- Check the panel weight against the sash cap and the hardware, manual or motorized.
- Plan for safety glazing: the IRC treats glazing in sliding-door panels as a hazardous location (R308.4.1). I confirm your adopted code and local amendments.
- Tell me if the permit needs an NFRC rating, and I confirm it per assembly. Lead time is confirmed per order, and your local team installs.
For the wider system comparison, see the eight aluminum sliders side by side, and for the opening survey, the measuring guide. Start with the estimator, which prices the triple glazing option, or send me the size.
FAQ
Are triple pane patio doors worth it? It depends on climate zone, glass area and how much sash weight the system allows. Triple glass lowers the published whole-door value by 0.09 to 0.15 and adds 11 to 15 percent to the supplied price in my model; I do not quote payback numbers, because they depend on your energy model. The triple vs double glazing guide has the zone logic.
How much do triple pane sliding glass doors cost? In my estimator model, an 8 ft x 8 ft opening is $3,000 - $3,700 supplied for the Smart-Slide uPVC door and $5,100 - $7,100 across the aluminum lift-and-slide systems with triple glass, against $2,600 - $3,200 and $4,600 - $6,200 double-glazed. Freight, duty and installation are extra.
Are triple pane sliding glass doors heavier? Yes. A third lite of 1/4 in glass adds about 3 lbs per sq ft, so a 45 sq ft panel gains about 135 lbs. The sash caps run from 882 lbs on the MB-77HS to 2,645 lbs on the motorized Skyline Type R, and I check each panel against its cap on the shop drawing.
Can a bifold door have triple glazing? Yes. The ConceptFolding 68 lists U-0.19 (Uw 1.10) triple against U-0.29 double, the Panorama i+ lists U-0.16 (Uw 0.89) with triple, and the MB-86 Fold Line HD takes triple glass up to 2.05 in (52 mm). See aluminum bifold patio doors.
Do triple pane sliding glass doors have an NFRC rating? Only where the supplied assembly has one. Catalog metric values are not NFRC ratings, and I confirm NFRC-rated units on selected systems where the permit needs them.
How thick is triple pane patio door glass? Max glazing runs from 2.05 to 2.44 in (52-62 mm) across the systems in the table: the Ultraglide at 2.05 in, the Hi-Finity at 2.13 in, the Skyline to 2.36 in and the MasterPatio at 2.44 in. The COR Vision Plus accepts 1.42 to 2.20 in (36-56 mm).
Have an opening in mind? Run it through the estimator with triple glazing selected, or send me the size. See also the doors and openings hub.
Kai, your window guy!