
A client with a timber kitchen and an oak floor asks me for a sliding patio door, and the first thing they say is that they do not want an aluminum frame staring at them from the dining table. Fair. The usual answer in the US is a wood-clad sliding door built on a rolling track. The European answer is a different mechanism, in a timber frame.
A wood lift-and-slide patio door is a large sliding door in timber, or in timber protected by an aluminum exterior shell, whose handle lifts the panel off its seals so it glides by hand and then lowers it into compression gaskets when closed. Timber Lift & Slide is the system I offer for this: a moving panel beside fixed glazing, real wood on the room side, and a choice between exposed timber and a clad exterior.
If you are still weighing the material for the whole house, start with European wood windows and aluminum-clad wood windows. This post is only about the sliding door.
What is a wood lift-and-slide door, and how is it different from a regular sliding door?
On a standard patio slider the panel rolls on a track all the time and seals with brushes or fins. A lift-and-slide panel sits on its seals when closed. Turn the handle and a mechanism raises the panel onto rollers, so it moves with one hand, even when it is large. Turn it back and the panel drops into full-perimeter compression, locked with retractable hooks into flush striker plates. The mechanism is explained in detail in the lift-and-slide guide; the timber version changes the look and the care, not the principle.
| Standard wood slider | Timber Lift & Slide | |
|---|---|---|
| Panel at rest | Rolls on track, brush seals | Lowered onto compression gaskets |
| Operation | Pushed on rollers under full weight | Handle lifts the panel, then it glides |
| Locking | Latch or hook | Retractable hooks, flush striker plates |
| Frame | Wood or wood-clad | Timber, or timber with aluminum cladding outside |
| Large-glass suitability | Limited by roller load | Built for large panels, with fixed glazing alongside |
Can a sliding patio door really be made of wood?
Yes, and it is the part people assume is not possible. The system comes in two constructions. Timber means exposed wood inside and out, finished at the factory. Aluminum-clad timber keeps the wood interior and puts an aluminum covering on the exterior, coordinated with the windows. Both are the same door mechanism; the choice is about exterior maintenance and look, the same trade-off I describe in aluclad vs aluminum vs wood windows.
The interior species follow the wood range on the wood windows page: pine, meranti, oak or mahogany, with others on request. On a large glass door the wood decision is mostly visual. The interior is where your eye lands, so settle it with a physical sample, the way I suggest in choosing the wood species.
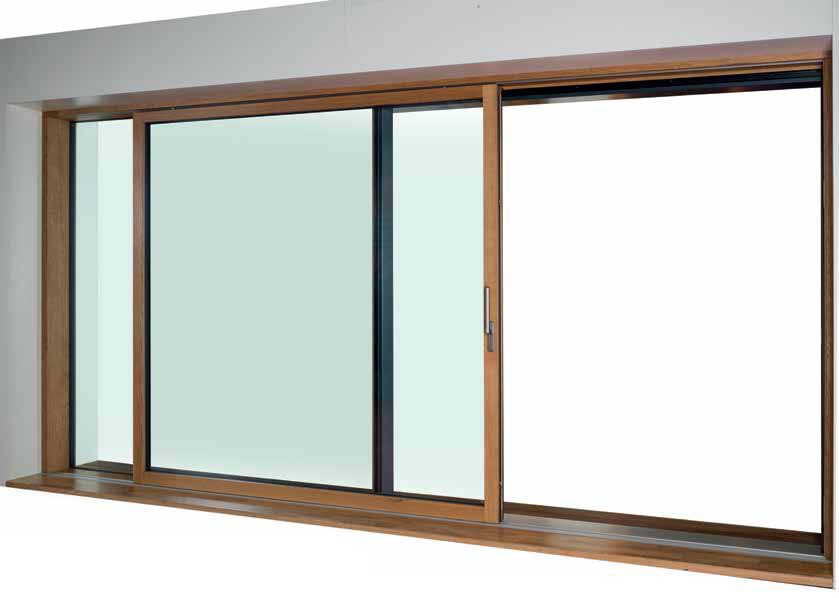 Manufacturer render of a timber configuration. Aluminum cladding is a separate choice - not a completed Windows Guy project.
How big and heavy can a wood lift-and-slide door be?
The product page publishes these reference figures, which I treat as limits to verify, not promises for every opening:
| Item | Published reference |
|---|---|
| System depth | 9.45 in (240 mm), US catalogue configuration |
| Narrow-profile sash | Up to 11 ft 10 in (3,600 mm) high and 661 lb (300 kg) |
| Hardware rating | Rated up to 882 lb (400 kg) - a different figure from the sash |
| Glazing | Large-format triple glazing supported |
| Insulated thresholds | 7.09 or 9.45 in (180 or 240 mm) wide |
The catch is that height, width and glass weight are limited together. The narrow-profile 661 lb figure and the 882 lb hardware figure are separate numbers, and one does not authorize the other. A tall panel in triple glass can reach the weight limit before it reaches the height limit. That is why I ask for the actual opening, the glass build-up and the panel layout, and confirm the combination on the drawing before anything is ordered.
How does a wood sliding door perform in heat and cold?
The catalogue references on the product page give a U-factor from 0.20 Btu/(h ft2 F), solar heat gain from 0.13 to 0.38 and visible transmittance from 0.24 to 0.56, depending on the glazing chosen. These are US catalogue figures for selected configurations, not a blanket claim for every door, and they are not an NFRC label on a specific order. If your jurisdiction needs a rated assembly, tell me before drawings and I will say what can be supplied for your chosen configuration.
Timber helps at the frame: it is a natural insulator, so the sash edge does not become a cold bridge the way an unbroken metal profile can. The glass still does most of the work, which is why triple glazing is the usual choice on a large panel in a cold climate.
What do I need to decide about the floor and the threshold?
Most problems with large sliding doors start at the sill, not at the door. Two details are easy to mix up:
- Floor-level fixed glazing. A fixed pane can sit very low, supported by a thermally separated profile. The product page is explicit that this is not the moving-door threshold.
- The moving-door threshold. The insulated base comes in 7.09 or 9.45 in (180 or 240 mm) widths. A flush passage depends on the threshold, the drainage and your finished floor levels together.
Decide the finished floor, the exterior terrace height and the drainage path before the drawings are signed. For the water side of this, the lift-and-slide guide covers what causes leaks and how to avoid them.
How much care does a wood sliding door need?
Less than people fear, more than aluminum. Exposed exterior timber needs periodic inspection and refinishing, and the interval depends on exposure: a covered porch and a south-facing coastal terrace are different jobs. The clad version removes most of the exterior wood from that schedule, though the interior still needs normal care and the hardware needs cleaning and the occasional check. The longer discussion of intervals is in how long wood windows last. Sunlit sliding doors are the elevation where I lean toward the clad exterior.
What I would specify
For a living space with a view, I would pick the clad exterior if the terrace faces full sun or weather, and exposed timber if the door sits under a deep overhang. I would choose triple glass in any cold climate, keep the moving panel inside the 661 lb reference unless the hardware is confirmed for more, and match the species and finish to the windows around it so the elevation reads as one design. I would also fix the floor levels first and draw the threshold last.
If the question is "slider or folding door", read bifold vs lift-and-slide first. To see the system, open Timber Lift & Slide, try a first layout in the Studio, or request a quote with your plans. Lead times are confirmed per order.
FAQ
Can a sliding patio door be made of real wood? Yes. Timber Lift & Slide is available in timber, with exposed wood inside and out, or in aluminum-clad timber, with a wood interior and an aluminum exterior. Both use the same lift-and-slide mechanism and are made to the drawing.
What is the difference between a wood lift-and-slide door and a regular wood slider? A regular slider rolls on its track under its full weight and seals with brushes. A lift-and-slide panel is raised by the handle to move, then lowered into compression gaskets when closed. That gives easier operation on a large panel and a tighter closed seal.
How large can a wood lift-and-slide door be? The product reference is up to 11 ft 10 in (3,600 mm) high and 661 lb (300 kg) for the narrow-profile sash, with hardware rated higher. Height, width and glass weight limit each other, so I confirm the exact opening on a drawing rather than quoting a single maximum.
Is a clad wood sliding door better than an all-wood one? Different, not better. Clad timber takes most of the exterior wood out of the maintenance schedule and suits exposed elevations. All-timber gives wood on both faces and suits protected ones. The interior and the hardware need care either way.
Are wood lift-and-slide doors energy efficient? The catalogue references start from a U-factor of 0.20 Btu/(h ft2 F) with triple glazing, and vary with the glass chosen. They are reference figures for selected configurations, not a rating on a specific order, so I ask for the applicable report on your chosen assembly.