
A tilt and turn door is a full-height glazed door with tilt and turn hardware: turn the handle 90 degrees and the leaf swings inward like a normal door, turn it 180 degrees and the top tilts in a few inches for secure ventilation. In Europe it is a common balcony and terrace door. In the US I use it where a hinged door opens onto a deck, a balcony or a Juliet rail, and the owner wants the same operation as the tilt and turn windows next to it.
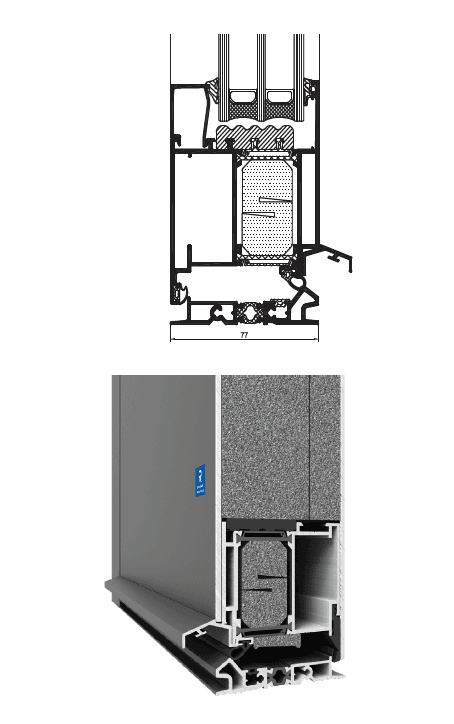
Reynaers MasterLine 8 door section, provider drawing.
What Is a Tilt and Turn Door?
A tilt and turn door is a tilt and turn window built down to the floor: one sash, one handle, two opening modes and a multi-point lock around the perimeter. In turn mode the leaf swings fully inward on side hinges, so it works as a passage door. In tilt mode the leaf stays locked at the sides and bottom while the top tips into the room, which lets air in without opening the doorway. The sash opens inward for the same reasons European windows do, covered in the inward-opening explainer.
You will also see it called a balcony door, a terrace door or a tilt turn patio door. It is not a tilt-slide (PSK) door, where the panel tilts, then moves out and slides sideways in front of a fixed panel on the room side.
Where Does a Tilt and Turn Door Make Sense?
A tilt and turn door makes sense where you want a hinged door that also ventilates, and where an inward swing does not fight furniture. The four places I specify it most are these:
- Upper-floor balconies and Juliet balconies - tilt mode gives night ventilation without leaving a doorway open.
- Secondary terrace doors - a bedroom or kitchen door to a deck, next to tilt and turn windows of the same system and finish.
- Narrow openings - a single leaf in an opening too narrow for a two-panel slider.
- Pairs with a fixed sidelight - one operable tilt and turn leaf beside a fixed panel reads as one glass wall.
It is the wrong door for a wide patio opening. Past one or two leaves, a lift-and-slide or bifold gives more clear width and keeps the leaf out of the room.
Which Systems Take a Tilt and Turn Door?
Tilt and turn doors come from the same window-and-door platforms as the windows, so frame, finish and glass match across the elevation. The systems I quote most often for this use are listed below with values from their product pages.
| System | Material | Published door or sash limit | Listed U-factor in US units | Security option listed |
|---|---|---|---|---|
| Reynaers MasterLine 8 | Aluminum, 3.03 in deep | Sash height to 9 ft 2 in; door sash weight to 551 lbs | U-0.16 (Uw 0.88), HI+ | RC2, RC3 variants |
| Aluprof MB-86 | Aluminum, 3.39 in deep | Door watertightness E4500 | U-0.16 (Uw 0.91), MB-86N triple | Up to RC4 |
| Aluplast Ideal Neo | uPVC, 3.35 in deep | Confirmed per size on the shop drawing | U-0.13 (Uw 0.74), triple | Confirmed per order |
| Clad Hidden Sash | Aluminum-clad wood | Window catalogue: tilt-turn height to 9 ft 2 in in selected configurations, hardware capacity 331 lb; door confirmed per project | From U-0.16 | Confirmed per order |
These are system values, not ratings of a supplied door. The whole-door U-factor depends on the leaf size and glass, and I confirm it in the quote. A tall leaf with triple glass gets heavy fast, so the hardware set is chosen for the actual weight on the shop drawing; published sash weight limits for tilt and turn hardware show how much the hardware line matters.
Can a Tilt and Turn Door Be the Egress Door?
Yes, a tilt and turn door can be the required egress door when the actual unit meets the code numbers, because in turn mode it is a side-hinged door. The 2021 IRC, section R311.2, asks for at least one side-hinged egress door per dwelling unit with a clear width of at least 32 inches, measured from the face of the door to the stop with the door open 90 degrees, and a clear height of at least 78 inches from the top of the threshold to the bottom of the stop.
The frame and sash eat into the rough opening, so the unit's outside width is always more than its clear width. I check the clear width on the shop drawing before the order. Tilt mode never counts toward egress. Your local code and amendments decide, and the architect owns the code path. For windows used as emergency openings, see whether tilt-turn windows meet egress code.
What Threshold Does a Tilt and Turn Door Have?
A tilt and turn door has a door threshold, not a window sill: a low aluminum or composite sill with a drip and seals that the sash closes against. Inward-opening doors need that threshold to stop water, so the exact profile and its height above the finished floor are a design decision, not a default.
Three things decide the threshold on a project:
- Exposure - an unprotected west-facing balcony needs more water defense than a door under a deep overhang.
- Floor build-up - the finished floor height inside and the deck height outside set how the sill sits.
- Accessibility goals - a low threshold is possible on many systems, but it needs drainage and a protected location.
I settle the threshold detail with the architect and the installer before the shop drawings are approved.
Tilt and Turn Door vs French Door vs Sliding Door
A tilt and turn door wins on ventilation in a single opening, a French door wins on a wide two-leaf opening, and a slider wins where the leaf must not swing into the room. The comparison below covers the points buyers ask about.
| Question | Tilt and turn door | French door (pair) | Sliding or lift-and-slide door |
|---|---|---|---|
| Typical use | Balcony, Juliet, secondary terrace door | Main terrace or garden door | Main patio opening |
| Opens into the room | Yes, one leaf | Yes, two leaves | No |
| Ventilates while locked | Yes, tilt mode | No | No |
| Clear width | One leaf | Both leaves | About half the opening without a pocket |
| Lock | Multi-point around the sash | Multi-point on the active leaf | Lift-and-slide or slider lock |
For the sliding side, see aluminum sliding patio doors. For a front entrance, an aluminum entry door is the better product.
How Do I Quote a Tilt and Turn Door?
I quote a tilt and turn door from the drawings, together with the windows around it, because the door shares their system, finish and glass. The steps are these:
- Send the elevations and the door schedule through the quote request, or get a budget range first in the estimator.
- I confirm system, leaf size and weight, then pick hardware, a multi-point lock and handle; European window hardware covers the parts.
- We settle threshold, screen and swing - inward leaves take a sliding or pleated insect screen on the outside.
- Shop drawings go to your architect for approval before production. Lead time is confirmed per order.
Price depends on size, material and glass. For ranges, see European window prices in the US and the cost of patio doors.
FAQ
What is the difference between a tilt and turn door and a tilt and turn window?
The door goes down to the floor and closes on a door threshold, so it can be walked through. The window has a sill at wall height. Hardware, handle and the two opening modes are the same.
Do tilt and turn doors open in or out?
In. Both modes are inward: the leaf turns into the room like a door or tilts its top into the room. An outward-opening door needs a different system.
Can a tilt and turn door have a screen?
Yes. Because the leaf opens inward, the screen sits on the outside of the frame, usually as a sliding or pleated screen so you can walk through. I confirm the screen type per opening.
Are tilt and turn doors secure?
The leaf locks with a multi-point lock around the sash, and some systems list burglar-resistance variants, for example RC2 and RC3 on MasterLine 8 and up to RC4 on MB-86. Those are European classes for tested assemblies, so I confirm the class for the supplied door.