When two wood window quotes land on the same desk, they usually look alike on paper: "wood frame, double glazed, stained." Then the samples arrive and one frame is noticeably thicker, heavier and more solid in the hand than the other. The difference is not the species or the stain. It is how the frame is built - and that is the part almost nobody explains.
This post walks through a wood window frame the way I read a section drawing when I check a quote: what the frame and sash are, what they are made of, how deep they are, where the seals sit, how the glass is held and how water leaves. The systems themselves, with species and finishes, are on the European wood windows page.
Frame, sash and sightline - three words worth getting right
A frame is the fixed part that is anchored into the wall opening. A sash is the part that opens and carries the glass. On a fixed window there is only a frame with the glass set straight into it.
When people search for "wood window frames" they often mean the whole assembly. The distinction matters because the numbers differ. Profile depth is measured front to back through the wall - it decides how much timber sits between inside and outside, and so most of the insulation. Face width is what you see from the room. On an operable window the visible band of wood at the sill is frame plus sash, and that sightline is usually wider than people expect from the depth figure alone.
On the section drawings for the two wood systems I quote, the frame shows 54 mm (2 1/8 in) of face at the sill, with 78 mm (3 1/16 in) of sash on the shallower system and 82 mm (3 1/4 in) on the deeper one. That is roughly 132 to 136 mm (5 3/16 to 5 3/8 in) of wood between the wall and the glass at the bottom of an opening sash. Fixed units are slimmer because there is no sash.
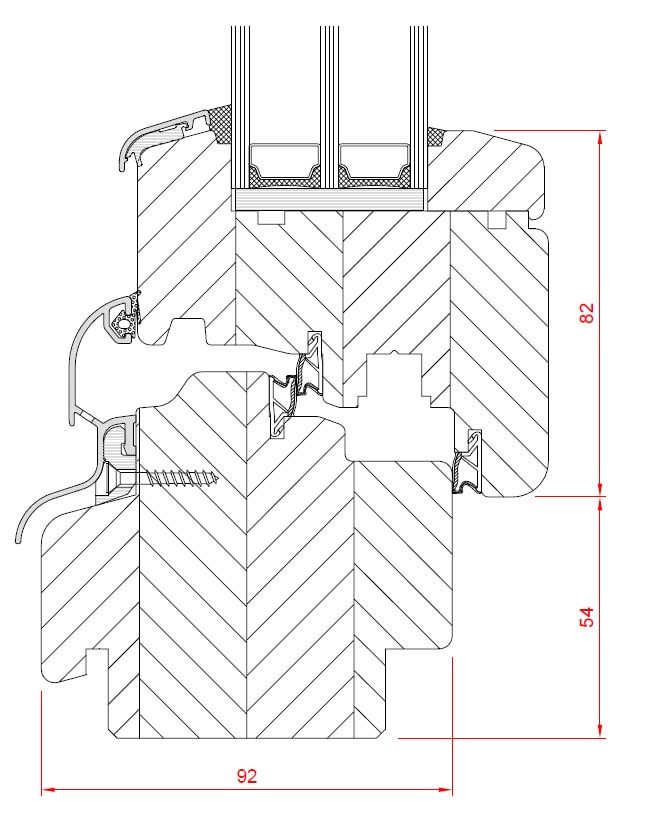
Laminated, not solid - and why that matters
A traditional wood frame was cut from a single board. A single board moves with humidity, twists along its grain and carries whatever knots it grew with. That is where most of the bad reputation of old wood windows comes from.
A European wood frame is machined from a laminated scantling - a blank glued up from three or four layers of kiln-dried timber, with the grain of each layer set against the next. The individual lamellas are finger-jointed end to end, which lets the plant cut out knots and defects and join clean lengths. The result is a section that stays straight across a tall sash and does not open up at the corners.
The blank is impregnated against fungus and mould before machining, and the finish - a water-based lacquer system - goes on at the factory, not on the scaffold. Lamination is also why species matters less than people think: it decides the look and the weight, not whether the frame warps. I cover the five species in pine, meranti, oak or larch.
Profile depth: 68, 78 and 92 mm
Depth is the one number that separates the wood lines I quote. Here is what changes with it, as published by the system for its reference configurations:
| Shallower system | XL version | Deeper system | Aluminum-clad lines | |
|---|---|---|---|---|
| Profile depth | 68 mm (2 11/16 in) | 78 mm (3 1/16 in) | 92 mm (3 5/8 in) | 81.5-123.5 mm (3 3/16-4 7/8 in) |
| Sealing lines | 2 | 2 | 3 | 3 |
| Glazing | Double or triple | Double or triple | Triple (dual-chamber) | Triple on most lines |
| Frame face at sill (drawing) | 54 mm (2 1/8 in) | - | 54 mm (2 1/8 in) | varies by line |
| Sash face (drawing) | 78 mm (3 1/16 in) | - | 82 mm (3 1/4 in) | varies by line |
| Published Uw | 0.83 W/m2K (about U 0.15) | - | 0.77 W/m2K (about U 0.14) | 0.61-1.2 W/m2K (about U 0.11-0.21) |
U-factors are converted from the published metric Uw for the tested configuration. The value for your actual sizes and glass comes with the quote - a large unit with a different glass package will not land on the reference number. If you want the context for those figures, see what a good U-factor looks like.
A deeper frame does three things. It holds a thicker glass unit, so triple glazing sits in a frame built for it rather than squeezed in. It makes room for a third seal. And it puts more timber - a poor conductor - between the room and the weather. The trade-off is weight and a heavier look on small windows.
Seals, drip caps and drainage
Look at the drawing between the sash and the frame and you will see small black gaskets. Two lines on the 68 mm system, three on the 92 mm one. The outer line keeps driven rain out, the inner line stops air, and the extra line on the deeper profile adds another barrier against both.
On the weather side of the sill there is an aluminum drip cap on the sash and a formed aluminum rail on the frame. Their job is simple: water that runs down the glass is thrown clear of the joint between sash and frame, collected on the frame rail and drained outside through slots at the bottom. This is the detail that decides how long a wood window lasts. End grain that stays wet is what rots a frame, and the drip and drainage are there so it never does. Keeping those slots clear is the one maintenance job I ask every owner to take seriously - more on that in how long do wood windows last.
The deeper system also comes in a variant with an aluminum cover strip along the outer sash edge, which takes UV and rain off the most exposed timber. If you want no exposed timber outside at all, the answer is a full aluminum shell - the aluminum-clad wood windows use the same laminated cores with a ventilated aluminum exterior.
Glazing beads: on the inside, and why
The glass sits in a rebate in the sash, sealed on both faces, and is held in place by a glazing bead - a separate strip of timber pinned along the edge. On these systems the bead is on the interior side.
That placement matters in two ways. Security: nobody can pry the glass out from outside, because the part that holds it is in the room. And service: if a glass unit is ever broken or fogs, it can be replaced from inside without scaffolding and without cutting the exterior seal on the sash. The bead is finished with the rest of the frame, so on a stained window it reads as part of the profile, not as a trim strip.
Profile shapes
Within one depth there is still a choice of edge. The shallower system is drawn in three profile styles - Perfect, Elegant and Retro - and the deeper one in Master and Retro versions. The differences are in the rounding and molding on the sash and frame edges, not in the construction. On a modern elevation I lean to the plainer, squarer edges; on a traditional house the molded profiles sit better next to period trim. The drawings for each are on the Softline and Strongline pages.
What I would specify
For most custom homes in cold or mixed climates I would specify the 92 mm frame with triple glazing and three seals - it is built around the glass unit it carries, and the extra depth is where the insulation comes from. On a smaller or more traditional house, or where the budget or the weight of the sashes matters, the 68 mm frame with double glazing is honest, well-sealed wood and looks lighter on small openings. On any elevation that gets full weather and sun with no overhang, I would keep the same laminated frame and put aluminum on the outside instead of asking the owner to recoat it. For a whole-house replacement in an existing opening, check the wall depth first - I go through that in retrofitting European windows into an existing home.
FAQ
What is a wooden window frame made of? On a modern European wood window, laminated timber: three or four glued layers of kiln-dried, finger-jointed wood with the grain alternating, impregnated and factory-finished. It is real wood all the way through, not a veneer over a core.
How thick is a wood window frame? The profile depth of the wood systems I quote is 68 mm (2 11/16 in), 78 mm (3 1/16 in) in the XL version, or 92 mm (3 5/8 in). The visible band of wood at the sill of an opening window, frame plus sash, is about 132 to 136 mm (5 3/16 to 5 3/8 in) on the section drawings.
What is the difference between the frame and the sash? The frame is fixed into the wall. The sash is the part that opens and carries the glass. A fixed window has only the frame.
Are wood frame windows energy efficient? Yes, when the frame is deep enough for the glass. Published values for the two wood systems I quote are about U-factor 0.15 for the 68 mm frame and 0.14 for the 92 mm frame in their reference configurations. The value for your sizes comes with the quote.
Can the glass be replaced in a wood window frame? Yes. The glass is held by an interior glazing bead, so a broken or fogged unit can be replaced from inside the room.
Next step
If you have drawings, send them through request a quote and I will mark which frame depth I would use on each opening and why. If you are still comparing looks and profiles, the Studio is the place to browse reference options first.