The first question on almost every renovation call is some version of "can these just drop into my existing frames?" It's a fair question - that's how most US window replacement works, and it's usually the cheaper, faster path. With European systems, the honest answer is almost always no, and it's worth understanding why before a contractor prices the job the wrong way.
Retrofit here means full-frame, not pocket-insert
In the US replacement-window industry, "retrofit" or "insert" replacement usually means the new unit is sized to fit inside the existing frame, which stays in the wall. It's fast, it's disruptive to almost nothing on the interior or exterior finish, and it's the standard product for a straightforward like-for-like swap.
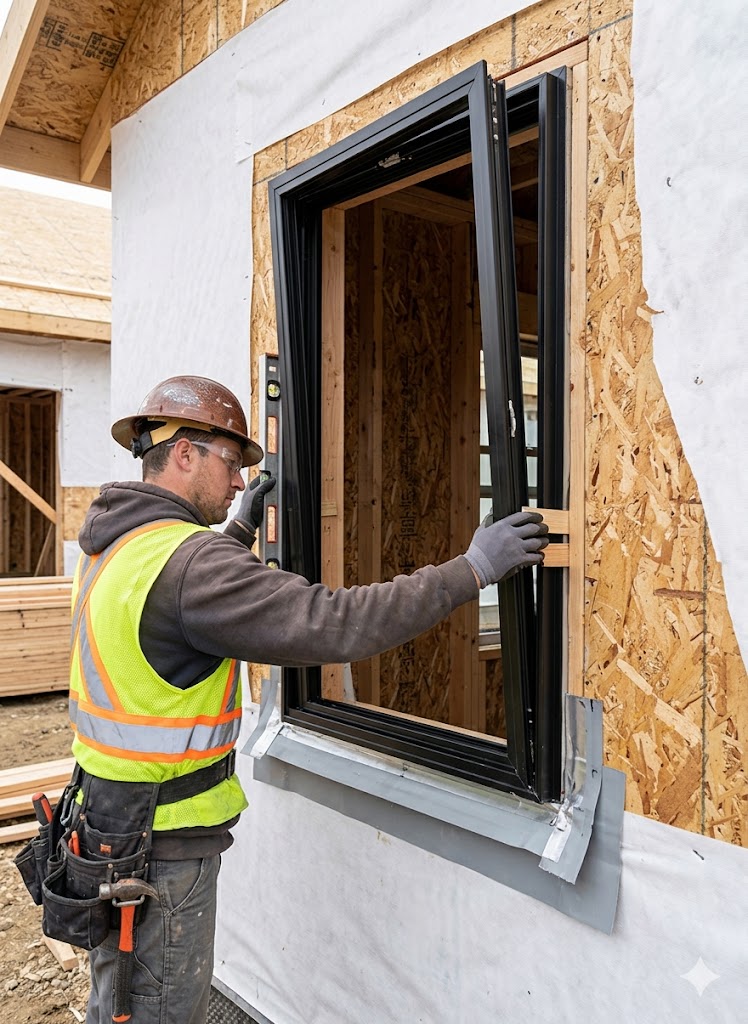
European premium systems generally aren't built for that. They're manufactured to the same bracket-mounted or nailing-fin details used in new construction - covered in the bracket-mounted installation guide - which assumes the opening is stripped to the rough framing, not the inside of an old frame. Sizing a European unit to nest inside an existing frame usually means giving up several inches of glass on every side, which defeats the reason most people specify these systems in the first place: sightlines and daylight.
So a genuine European retrofit project is a full-frame replacement: the existing window, frame, and often the interior/exterior trim come out down to the rough opening, and the new unit goes in the way it would on a new build. That's a bigger scope than a pocket insert, and it needs to be priced and scheduled that way from the start.
Why owners still choose the full-frame route
Given the extra scope, why do it? Because the projects that call about European retrofit windows aren't doing a budget swap - they're renovating a house they plan to keep, and they want the frame, glazing, and hardware to actually perform, not just look updated. A few reasons this comes up specifically in renovation work:
- Sightlines. An insert replacement stacks a smaller frame inside the old one; a full-frame European unit gets the same slim 1.5-2.5 inch sightlines as new construction.
- Operability. Tilt-turn hardware and true multi-point locking aren't retrofit-catalog options in the US - they come from a full unit, not an insert kit.
- Performance targets. If the renovation includes an energy-code trigger (a gut renovation, an addition, a Title 24 or IECC pathway that applies to the whole building), an insert unit rarely gets you to the U-factor a full-frame European system delivers.
- Matching new work. Additions and whole-house renovations often mix new openings with existing ones - keeping the same system spec across both means the insert-vs-full-frame decision isn't really optional if the addition is already speccing European windows.
What's different about an occupied, existing structure
The window itself and the bracket-mounting method don't change from new construction. What changes is the site condition around it, and this is where a renovation project needs planning a new-build job doesn't.
The rough opening is whatever the house actually has, not a number from a plan set. New construction gets framed to the confirmed shop drawing dimension - see the rough opening sizing guide for the mm-to-inch conversion and tolerance logic. On an existing home, the opening is whatever got built decades ago, often out of square, and it needs a field verification survey before the order goes to production. Skipping this is the single biggest cause of a change order on a retrofit job - not because the European system is finicky, but because the existing house isn't perfectly square and nobody checked before the units shipped.
Demo exposes what's behind the wall. Pulling an old frame down to the rough opening can reveal rot, an undersized header, or a wall assembly that doesn't match the drawings. On new construction that risk doesn't exist because the wall was just built. Budget contingency for this on any renovation scope, independent of the window package itself.
The house is occupied, or the owner wants it livable fast. Interior finish protection, dust containment, and a room-by-room or phased delivery schedule matter more here than on a new build where the whole envelope is open anyway. I coordinate delivery in batches tied to the contractor's opening-by-opening schedule specifically so a renovation crew isn't storing a full container of units on site for weeks while they work through the house.
Matching the existing wall assembly. Older US homes vary - balloon-framed, masonry veneer over block, or a wall that's already been re-sided once. The bracket-mounting method adapts to most of these, but it needs to be confirmed per-opening rather than assumed from one detail across the whole house, especially on a house with additions from different eras.
Sequencing that actually works
For a whole-house or partial renovation, the sequence that avoids surprises:
- Field survey every opening being replaced - actual as-built dimensions, not the original drawings, especially on a house older than 20-30 years.
- Confirm mounting method per opening - bracket-mount is the default for masonry or block walls; a nailing-fin system may make more sense where the wall is already open to sheathing (see the nailing fin guide for which systems offer it).
- Order in phases matched to the contractor's demo schedule, not all at once, so openings aren't sitting weatherized-but-empty for weeks.
- Build in a demo contingency for hidden framing conditions before locking the final shop drawing.
FAQ
Can European windows fit into my existing window frames without removing them? Not typically. European systems are built for full-frame, bracket-mounted or nailing-fin installation into a stripped rough opening, the same as new construction. Sizing one to nest inside an existing frame gives up the slim sightlines that are usually the reason to spec European windows in the first place.
Is a European window retrofit more expensive than a standard US insert replacement? Generally yes, because it's a bigger scope - full removal to the rough opening, not a pocket insert. It also delivers a different result: real tilt-turn operability and new-construction-grade performance rather than a like-for-like swap. Whether that trade-off is worth it depends on how long the owner plans to keep the house and whether the renovation already has an energy-code trigger.
Do I need to survey every opening before ordering, or can I order off the original house plans? Survey every opening being replaced. Original plans are a starting reference, but an existing house - especially one over 20-30 years old - is rarely still exactly to plan, and a mismatch caught after production is a real delay. This is standard practice on any European order; see the rough opening sizing guide for the tolerance logic.
Can renovation projects mix European windows with existing US-brand windows staying in place? Yes, this is common on partial renovations and additions. The main thing to plan for is a visual and performance seam where old and new meet - sightline width, frame color, and operability will differ. Most owners doing a partial European retrofit are fine with that seam if the renovated portion is the architecturally important one.
Planning a renovation or addition with European windows? Run the opening count through the estimator for a landed cost range, or send me the scope and I'll flag which openings are straightforward full-frame swaps and which need a closer look before pricing. For the full install-side detail, see installing bracket-mounted aluminum windows and the DDP import guide for how delivery scheduling works end to end.