
I get some version of this spec note at least once a month: "Passive House windows, triple glazed." That's the whole instruction. The problem is triple glazing alone doesn't get a project certified - it's necessary, but it's not sufficient, and I've seen plenty of triple-glazed jobs miss the number because nobody checked what "passive house windows" is actually supposed to mean.
In a cool-temperate climate - most of the northern US - a PHI Passive House window needs a whole-window U-value of 0.80 W/(m2K) or lower, roughly a US U-factor of 0.14, and about 0.85 once installed; PHIUS sets its own climate-specific targets. Getting there takes triple glazing, warm-edge spacers, a deep insulated frame and a warm install detail. Here's what the standard actually checks, what number you need to hit, and where builders get it wrong.
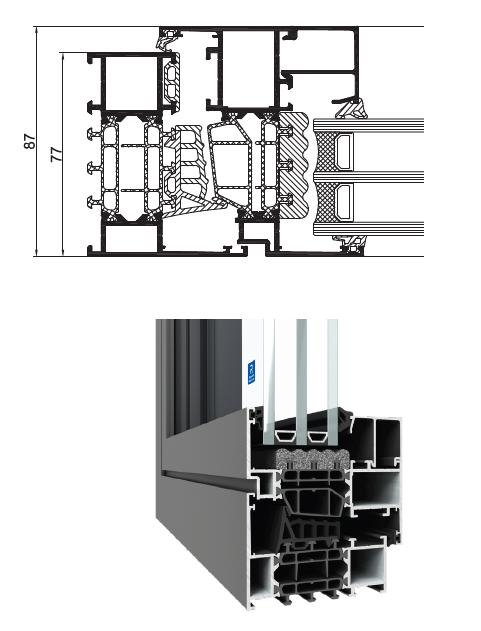
What PHI and PHIUS actually measure
For the cool-temperate climate zone, the Passive House Institute (PHI) sets the bar at a whole-window U-value of 0.80 W/(m2K) or lower - roughly a US U-factor of 0.14 - and about 0.85 W/(m2K) for the window as installed; colder and warmer PHI climate zones have tighter or looser limits. PHIUS, the North American variant, uses the same underlying physics but sets climate-zone-specific targets, so the exact number a PHIUS-certified project needs can shift depending on where the building sits.
The word doing the most work there is "installed." This is not a glass-only number, and it's not even a factory-tested unit number in a lab. It's the whole-window performance once the unit is in the rough opening: frame, glazing, spacer, and the thermal detail where the window meets the wall. A window that tests well on a bench but gets installed with a thin, uninsulated buck can lose enough performance at the edge to miss the target on the actual building.
That's the gap between "triple glazed" and "passive house qualified." Triple glazing gets you most of the way on the glass. It does nothing for a bad install detail or an undersized frame.
What are the Passive House window requirements?
| Requirement | What it means for the window | How it is usually met |
|---|---|---|
| Whole-window U-value | PHI cool-temperate: 0.80 W/(m2K), roughly U-factor 0.14 (about 0.85 installed); PHIUS: a target set by climate and the energy model | Deep insulated frame plus triple glazing |
| Glazing | Triple glazing with low-E coatings and gas fill | Warm-edge spacer at the glass edge |
| Frame | Deep multi-chamber profile; aluminum needs roughly 30-40 mm thermal breaks, sometimes with foam or aerogel fill | uPVC, aluminum-clad wood or high-performance aluminum |
| Installation | Insulated, airtight connection to the wall with no metal-to-metal bridging | Taped and insulated buck, continuous air barrier tie-in |
| Documentation | Values your PHPP or PHIUS model can use | Component data and simulations, confirmed with the certifier |
If you need to translate a metric datasheet for the energy consultant, the U-value to U-factor converter has the Passive House benchmarks built in.
The three levers that actually get you there
Frame. This is where most off-the-shelf windows lose the game before glazing even enters the picture. A Passive House-capable frame needs a deep, multi-chamber profile with a wide thermal break - aluminum systems typically need 30 to 40 mm thermal breaks, sometimes with foam or aerogel fill, to get anywhere close. A standard-depth frame with premium glass in the middle of it still underperforms.
Glazing. Triple glazing with warm-edge spacers and the right low-E coating stack is close to mandatory for cold and mixed climates - it's genuinely hard to hit U-0.14 with double glazing no matter how good the frame is. Where triple glazing does and doesn't pay off in general is its own topic; I go through the climate-by-climate case in my double vs. triple glazing comparison.
Install detail. The frame can be perfect and the glazing can be perfect, and a thermally bridged rough opening will still drag the real-world number down. This is the piece that gets skipped because it's a jobsite detail, not a spec-sheet line item - taped and insulated buck, continuous air barrier tie-in, no metal-to-metal bridging between frame and structure.
PHI vs PHIUS: what is the difference for windows?
If a certifier is asking for PHI, the window limit is set by the PHI climate zone - 0.80 W/(m2K) in the cool-temperate zone that covers much of the northern US, tighter in colder zones. If it's PHIUS, expect a target that moves with the local climate - a PHIUS project in Minneapolis and one in coastal California are not chasing the same window number, because PHIUS ties its targets to the local heating and cooling load. Which standard applies depends on your certifier and the energy model, so I'd treat "0.14" as a strong planning number rather than a guarantee until the PHPP or PHIUS model confirms it for your specific building.
What it costs relative to a standard spec
There's no single number here because the answer depends on material and how far above code you're already starting from, but the levers are consistent. Moving from double to triple glazing adds roughly 11-15% to the window price in my estimator, depending on the system - about 15% on uPVC and 11-14% on aluminum. On top of material and glazing, imported systems carry duty, confirmed for the actual products and shipment, which is already baked into any landed-cost number I send, along with an accuracy band of about plus or minus 10% until a project is fully specced. If the site sits at altitude, tack on roughly another 6% - insulated glass units need adjustment for the pressure differential and that shows up as a separate line, not a footnote.
None of this is a reason to avoid the spec - a Passive House window is doing real work in the energy model on a project like this, and the energy model is where you weigh its cost against the mechanical and envelope savings downstream. But "how much more" deserves an actual answer, not a guess, which is why I run every Passive House inquiry through a real takeoff before quoting.
Where builders get the spec wrong
Assuming any imported triple-glazed window is "passive house." Plenty of European triple-glazed units are excellent windows and still don't hit 0.14 installed - it depends on the specific frame depth and thermal break, not the country of origin. Check the number, not the label.
Over-speccing triple glazing on a project that doesn't need it. If the building isn't actually chasing PHI or PHIUS certification, triple glazing in a mild climate can be money that doesn't pay back. What a good U-factor actually is breaks down climate-zone targets so you can tell the difference between "nice to have" and "required."
Ignoring the install detail in the budget and schedule. If the thermal buck and air-barrier tie-in aren't planned and priced, the windows can hit their number on paper and still underperform once they're in the wall - which is the same failure mode that shows up in cold-climate window comfort problems generally, Passive House or not.
Treating PHI and PHIUS as interchangeable. They're close cousins, not the same target. Confirm which one your certifier is using before locking a spec.
How I source for it
I match systems to the actual number a project needs rather than pulling from one factory's catalog. For Passive House work specifically, I keep a running list of system providers whose frame depth, thermal break, and glazing packages publish U-0.11 to U-0.16 in their best configurations - catalog values, with the installed number confirmed in your energy model. See the systems I source for Passive House projects for the side-by-side. If the design wants a timber interior, the Clad Passive aluminum-clad wood line, built for low-energy work, converts to about U-0.11 from its published European value; that is a reference, not an NFRC rating, and wood and aluclad are quoted from drawings through the quote form. Every quote is DDP, so the duty, freight, and customs numbers above are already folded into the figure I send, not added as a surprise later. For a rough aluminum or uPVC budget on your own project, the estimator gives you a range in minutes.
FAQ
What U-factor do I need for Passive House windows? In a cool-temperate climate, aim for a whole-window U-factor around 0.14 (a PHI whole-window U-value of 0.80 W/m2K) or better, and about 0.85 W/m2K as installed. The exact target for a PHIUS project can shift by climate zone, so confirm the number against your energy model rather than treating 0.14 as universal.
Is triple glazing required for Passive House certification? In practice, yes for most cold and mixed climates - it's very difficult to hit the required U-factor with double glazing regardless of frame quality. A few mild-climate PHIUS projects can land closer to the target with a strong double-glazed unit, but that's the exception, not the plan to build around.
Do Passive House windows cost a lot more than standard European windows? They cost more, but the jump is mostly the glazing uplift (roughly 11-15% depending on the system in my estimator) plus whatever frame upgrade is needed to hit the thermal break spec - not a separate "Passive House tax." I quote it as part of a normal landed-cost estimate, DDP, so there's one number to plan against.
Can aluminum windows meet Passive House standards, or does it have to be PVC? Aluminum can meet it, but it needs a genuinely deep thermal break - 30 mm or more, sometimes with foam or aerogel fill - to get there. PVC tends to hit low U-factors more easily and at lower cost, which is why it shows up often in Passive House specs, but high-performance aluminum systems reach the same numbers when the frame is specced correctly, and give you slimmer sightlines in exchange.
Can wood or aluminum-clad wood windows meet Passive House? Yes. Timber and aluminum-clad timber frames are common in Passive House work because wood insulates well; the Clad Passive aluminum-clad wood line, built for low-energy projects, converts to about U-0.11 from its published European reference, which is not an NFRC rating. As with any frame, the installed value in your PHPP or PHIUS model decides it, so confirm the component data with your energy consultant.